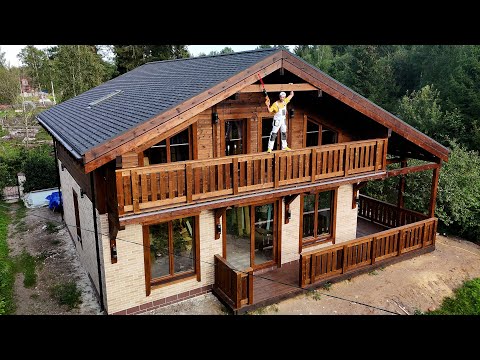
Building a house is one of the most significant investments most people will ever make, and understanding how the process actually works can save you thousands of dollars, months of frustration, and countless sleepless nights. Whether you are a first-time homebuilder exploring the fundamentals of residential construction or a seasoned developer managing a multi-unit project, the journey from raw land to a finished home demands careful planning, smart material choices, and a solid grasp of local building codes. This guide walks you through every critical phase of the house-building process, offering actionable insights and expert tips that go far beyond surface-level advice.
Understanding the Home Building Process from Start to Finish

The process of building a house unfolds in a sequence of well-defined stages, each one dependent on the last. Skipping or rushing through any phase can lead to costly structural problems down the road. Here is a realistic breakdown of what the journey looks like.
1. Land Acquisition and Site Evaluation
Before any construction begins, you need to secure a suitable building site and evaluate its feasibility. This means checking zoning regulations, soil conditions, drainage patterns, and access to utilities. A perc test for septic systems, a geotechnical survey for foundation design, and an environmental assessment should all be part of your pre-purchase due diligence. Ignoring these steps is one of the most common mistakes new builders make.
2. Design, Permits, and Planning
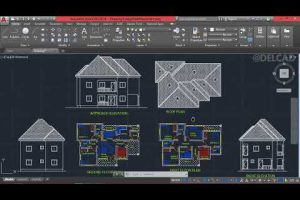
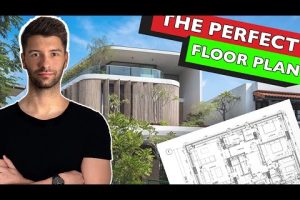
Once the land is secured, the design phase kicks in. Working with an architect or a design-build firm, you will develop blueprints that balance your aesthetic preferences with structural practicality. The plans must then be submitted to your local building authority for permits. Depending on your municipality, this process can take anywhere from a few weeks to several months. Having your permit applications in order before breaking ground prevents expensive delays later.
3. Site Preparation and Foundation Work
Site prep involves clearing vegetation, grading the land, and installing temporary utilities. The foundation — whether it is a full basement, a crawl space, or a slab-on-grade — forms the structural backbone of your entire home. Concrete pours, rebar reinforcement, and waterproofing membranes all happen during this stage. A poorly poured foundation can compromise the entire structure, so this is never a place to cut corners.
Choosing the Right Building Materials for Your Construction Project
The materials you select directly impact your home’s durability, energy efficiency, and long-term maintenance costs. With so many options available today, from traditional stick framing to modern insulated concrete forms, the decision can feel overwhelming. Below is a comparison of the most common residential building materials and their key attributes.
| Material | Avg. Cost per Sq Ft | Durability | Energy Efficiency | Best For |
| Wood Frame | $100–$150 | Moderate | Good (with insulation) | Budget-friendly residential builds |
| Brick Veneer | $130–$180 | High | Moderate | Aesthetic appeal and longevity |
| Insulated Concrete Forms (ICF) | $160–$220 | Very High | Excellent | Extreme weather regions |
| Steel Frame | $140–$200 | Very High | Good | Large open-span structures |
| Structural Insulated Panels (SIPs) | $150–$210 | High | Excellent | Rapid construction and tight envelopes |
Wood Framing: The Industry Standard
Wood-frame construction remains the dominant method for residential homes in North America and many other regions. It is cost-effective, widely understood by contractors, and offers excellent insulation capacity when paired with modern fiberglass or spray foam products. However, wood is susceptible to moisture damage, termites, and fire, so proper treatment and maintenance are essential.
Insulated Concrete Forms and Alternative Methods
ICF construction involves stacking interlocking foam blocks and filling them with reinforced concrete. The result is an incredibly strong, energy-efficient wall system that can reduce heating and cooling costs by up to 40% compared to conventional framing. While the upfront cost is higher, the long-term savings and resilience make ICF an attractive choice for homeowners in flood-prone or hurricane-prone areas.
Budgeting and Cost Management for Residential Construction
One of the biggest challenges in building a house is staying within budget. Construction costs fluctuate based on material prices, labor availability, and regional market conditions. A realistic budget should account for more than just materials and labor — it must include permit fees, inspection costs, architectural design fees, landscaping, and a contingency reserve of at least 10–15% for unexpected expenses.
Here are proven strategies for managing your construction budget effectively:
- Get multiple detailed bids from licensed contractors before committing to any agreement.
- Lock in material prices early, especially for lumber and steel, which are subject to market volatility.
- Prioritize structural and mechanical investments over cosmetic finishes that can be upgraded later.
- Use a construction loan that disburses funds in stages tied to completed milestones.
- Track every expense with a dedicated project management tool or spreadsheet updated weekly.
Trying to save money by doing structural work yourself may seem tempting, but unless you have verified licensing and experience, professional oversight is non-negotiable. Code violations and improper installations can void insurance policies and create serious safety hazards.
Key Stages of House Construction
The physical construction process follows a logical progression that experienced builders refer to as the “build sequence.” Understanding each stage helps you communicate effectively with your contractor and monitor progress accurately.
- Site Clearing and Excavation — Removing trees, leveling the ground, and preparing the building footprint.
- Foundation Pouring — Setting footings, forming walls, and curing concrete before any framing begins.
- Framing — Erecting the structural skeleton including walls, floors, and roof trusses.
- Rough-In Work — Running electrical wiring, plumbing lines, and HVAC ductwork through the framed structure.
- Insulation and Drywall — Sealing the building envelope and creating smooth interior surfaces.
- Exterior Finishing — Installing roofing, siding, windows, and exterior trim.
- Interior Finishing — Flooring, cabinetry, paint, fixtures, and trim work.
- Final Inspection and Walkthrough — Verifying code compliance, punch-list items, and system functionality before occupancy.
The Critical Role of the Building Envelope
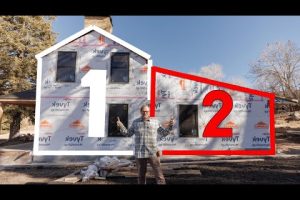
The building envelope — the physical separator between the conditioned interior and the exterior environment — is arguably the most important system in any home. It includes the foundation walls, roof assembly, windows, doors, and insulation layers. A well-designed envelope minimizes air leakage, controls moisture intrusion, and dramatically reduces energy consumption. Builders who invest in high-quality house wraps, proper flashing details, and continuous insulation see measurable returns in occupant comfort and utility savings.
Expert Tips for a Successful Home Build
After years of covering the construction industry and speaking with top builders, here are the insights that consistently separate successful projects from troubled ones.
- Choose your general contractor carefully. Check references, verify licenses and insurance, and review completed projects in person. A contractor’s communication style matters as much as their technical skill.
- Do not underestimate timeline complexity. Weather delays, supply chain disruptions, and permit hold-ups are all normal. Build buffer time into your schedule and plan for a realistic completion window rather than an optimistic best-case scenario.
- Invest in energy-efficient features early. Upgrading to energy-efficient windows, high-SEER HVAC systems, and LED lighting during construction costs far less than retrofitting after the home is complete.
- Document everything. Keep records of contracts, change orders, material receipts, and inspection reports. These documents become invaluable during resale and warranty claims.
- Plan for the future. Consider resale value, aging-in-place modifications, and potential expansion when making design decisions. Even if you plan to stay forever, these considerations increase livability and marketability.
Frequently Asked Questions
How Long Does It Typically Take to Build a House?
The average residential construction timeline ranges from six to twelve months, depending on the size and complexity of the home, local permit processing times, and seasonal weather conditions. Custom homes with unique architectural features often take longer than production-built models.
What Is the Average Cost to Build a House in 2024?
Nationwide, the average cost to build a new single-family home in the United States ranges from $150 to $400 per square foot, with the national median hovering around $280 per square foot. Regional variations in labor costs, material availability, and regulatory requirements create significant differences from one area to another.
Can I Build a House Myself to Save Money?
While owner-builder options exist in some jurisdictions, most municipalities require a licensed general contractor to pull permits and oversee construction. Even experienced DIY builders benefit from hiring licensed subcontractors for electrical, plumbing, and HVAC work, as these systems must pass inspection and carry warranties.
What Are the Most Common Mistakes First-Time Builders Make?
The most frequent errors include underestimating total costs, skipping soil testing, choosing a contractor based solely on price, failing to include a contingency fund, and not understanding local zoning and setback requirements. Each of these mistakes can turn a dream build into a financial and logistical nightmare.
How Do I Choose the Right Lot for Building?
Look beyond curb appeal when evaluating building sites. Check slope stability, soil percolation rates, utility connection costs, HOA restrictions, flood zone designations, and proximity to schools, transit, and major roads. A slightly less attractive lot with better buildability can save you tens of thousands of dollars in preparation costs.
Building a house is a complex, rewarding endeavor that rewards patience, preparation, and informed decision-making. By understanding each phase of the construction process, selecting appropriate materials, managing your budget proactively, and working with qualified professionals, you can transform a vacant lot into a home that is safe, efficient, and built to last for generations. Start with a solid plan, stay flexible when challenges arise, and never lose sight of the end goal — a home that reflects your vision and meets the highest standards of quality and craftsmanship.