


When you look at a blueprint or a set of construction drawings, you are looking at architecture plans — the detailed, precise documents that translate a building concept into a buildable reality. Whether you are a first-time homeowner exploring renovation ideas, an architecture student learning the craft, or a seasoned developer managing a large-scale commercial project, understanding architecture plans is fundamental. These technical documents serve as the visual language between a designer’s vision and the construction team that brings it to life. In this comprehensive guide, we will explore every facet of architecture plans, from the foundational types and essential elements to the tools professionals use and the practical steps involved in reading and creating them. If you have ever wondered what goes into a floor plan drawing or how to interpret structural details, you are in the right place.
What Are Architecture Plans and Why Do They Matter?
Architecture plans, sometimes referred to as building plans, construction drawings, or architectural drawings, are scaled, detailed representations of a proposed or existing structure. They communicate critical information about dimensions, materials, spatial relationships, structural systems, and building codes. Unlike rough sketches or conceptual renderings, architecture plans are technically precise documents that carry legal weight and regulatory significance.
The importance of architecture plans cannot be overstated. They are required for building permits, serve as the primary reference for contractors during construction, and provide a clear record of what was built for future renovations or property assessments. A well-drafted architecture plan reduces ambiguity, prevents costly errors, and ensures that the final structure aligns with the designer’s intent and local building regulations.
For beginners, think of architecture plans as the roadmap for construction. For professionals, they are the contract documents that govern every phase of a building project. Regardless of your level of expertise, a solid grasp of how these drawings work will always give you an advantage.
Types of Architecture Plans
Not all architecture plans are the same. Different projects require different kinds of drawings, each serving a specific purpose in the design and construction workflow. Below are the most common types of architecture plans you will encounter.
Floor Plans
Floor plans are perhaps the most recognizable type of architecture plans. They show a horizontal cut through a building at a specific height, revealing the layout of rooms, walls, doors, windows, and furniture arrangements. Floor plans are essential for understanding spatial flow and room relationships.
Site Plans
A site plan provides a bird’s-eye view of the entire property, including the building footprint, landscaping, driveways, utility connections, setbacks, and surrounding context. Site plans are critical for zoning compliance and land-use planning.
Elevations
Elevation drawings depict the exterior faces of a building. They show the height, materials, window placements, and architectural details of each façade. Architects use elevations to communicate the visual character of a structure to clients and reviewers.
Sections and Cross-Sections
Section drawings cut through the building vertically to reveal internal spatial relationships, ceiling heights, floor assemblies, and structural elements. They are indispensable for understanding how different building layers work together.
Detail Drawings
Detail drawings zoom in on specific construction joints, connections, material interfaces, or complex architectural features. They provide the level of precision needed by builders to execute difficult elements correctly.
Mechanical, Electrical, and Plumbing (MEP) Plans
MEP plans cover the building’s systems — HVAC ductwork, electrical wiring, plumbing routes, and fire protection. These drawings are essential for coordinating trades and ensuring that all systems fit within the building envelope without conflicts.
Key Elements of a Complete Architecture Plan
A thorough architecture plan set includes several essential components that work together to provide a full picture of the project. Here are the elements you should expect to find:
- Title Block: Contains the project name, architect information, drawing number, scale, and date.
- Scale Bar and North Arrow: Provides measurement reference and orientation.
- Dimension Lines: Show precise measurements for walls, openings, and spatial gaps.
- Legend and Symbols: Explains the icons and notations used throughout the drawing set.
- Notes and Specifications: Include material callouts, building code references, and construction standards.
- Grid Lines: Create a coordinate system for referencing specific locations on large plans.
- Door and Window Schedules: Tabulate the types, sizes, and hardware specifications of every opening.
Missing any of these elements can lead to confusion during construction, permit delays, or compliance issues. A complete architecture plan set is like a well-organized book — every component has its place and purpose.
The Architecture Plan Creation Process
Creating architecture plans is a structured, iterative process that involves multiple stages of development. Here is a step-by-step overview of how professionals typically produce these documents.
- Pre-Design and Programming: The architect meets with the client to define project goals, budget constraints, site conditions, and functional requirements. This phase produces a program document that guides all subsequent work.
- Schematic Design: The architect develops preliminary sketches and concept drawings to explore spatial layouts, massing, and overall form. Client feedback is gathered and incorporated.
- Design Development: The chosen concept is refined with more detailed drawings. Materials, structural systems, and MEP considerations are integrated. This stage narrows the design direction.
- Construction Document Phase: Full architecture plans are produced, including floor plans, elevations, sections, details, and specifications. These documents are submitted for building permit approval.
- Bidding and Negotiation: Contractors review the drawings and submit pricing. The client evaluates bids and selects a contractor.
- Construction Administration: The architect reviews the work as it progresses, answers contractor questions, issues revisions, and ensures the built project matches the approved drawings.
This process can take weeks or months depending on project complexity, but each phase is critical for delivering a successful outcome.
Common Software Used for Architecture Plans
Modern architecture plans are almost always created digitally. The tools architects use have evolved significantly over the past two decades, and today’s software enables incredible precision and collaboration.
- AutoCAD: The industry standard for 2D drafting and detailed technical drawings.
- Revit: A Building Information Modeling (BIM) platform that creates intelligent 3D models with integrated plan documentation.
- SketchUp: Popular for conceptual design and quick 3D visualizations.
- ArchiCAD: A BIM solution favored for its intuitive design workflow and comprehensive documentation tools.
- Vectorworks Architect: A versatile tool for both 2D and 3D architectural design and documentation.

Choosing the right software depends on the project scope, firm preferences, and the level of detail required. Many firms now use a combination of tools to leverage the strengths of each platform.
Hand-Drawn vs Digital Architecture Plans: A Comparison
While digital tools dominate the industry today, hand-drawn architecture plans still hold value in certain contexts. Here is a comparison table to illustrate the differences.
| Feature | Hand-Drawn Plans | Digital Plans |
| Precision | Depends on the draftsman’s skill; less consistent | Highly precise with snap-to-grid and dimension tools |
| Revision Speed | Time-consuming; requires redrawing | Instant edits with layer and revision tracking |
| Collaboration | Difficult to share and coordinate | Cloud-based sharing and real-time collaboration |
| Cost | Lower software cost; higher labor cost | Higher software investment; lower long-term labor |
| Output Quality | Unique, artistic quality | Consistent, professional, and scalable |
| Learning Curve | Shorter for basic sketches | Requires significant training and practice |
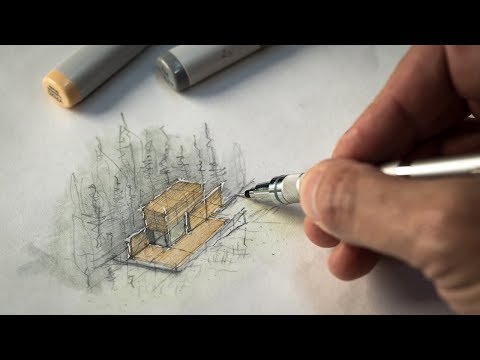
Most professional firms have fully transitioned to digital architecture plans, but hand-drawn sketches remain valuable during early design phases when exploring ideas quickly and intuitively.
Expert Tips for Reading and Interpreting Architecture Plans
Whether you are reviewing plans for a home renovation or learning to read architectural drawings for professional purposes, these expert tips will help you navigate the details with confidence.
- Start with the floor plan: This is the central document that connects all other drawings. Understand the layout before diving into elevations and sections.
- Check the scale: Every plan includes a scale indicator. Without it, measurements are meaningless. Always verify you are reading at the correct scale.
- Read the notes first: General notes on the drawing set often contain critical information about materials, standards, and code compliance.
- Cross-reference drawings: A door on a floor plan should correspond to a door on the interior elevation. Cross-referencing ensures consistency.
- Look for wall types and thicknesses: Different wall types carry different meanings — structural, partition, or exterior — and each has specific construction requirements.
- Study the legend: Symbols and abbreviations vary between firms. The legend is your decoder ring for understanding what each mark represents.
Building these habits will dramatically improve your ability to understand architecture plans, whether you are a homeowner, contractor, or design student.
Frequently Asked Questions About Architecture Plans
What are architecture plans used for in the building permit process?
Architecture plans submitted for building permits provide the local authority with a complete picture of the proposed construction. They demonstrate compliance with zoning laws, building codes, fire safety regulations, and accessibility standards. Without accurate and complete architecture plans, permit applications are typically rejected or delayed.
How do I tell if my architecture plans are to scale?
Every professional architecture plan includes a scale notation, such as “1/4″ = 1′-0″” or “1:100.” You can verify scale by measuring a known dimension on the drawing and checking it against the stated scale. Digital plans also include embedded scale data that can be checked within the software.
Can I create my own architecture plans for a small home project?
For small, non-structural projects like interior renovations or simple deck additions, you may be able to draft your own plans. However, any project involving structural changes, electrical rerouting, or plumbing modifications should be handled by a licensed architect or engineer. Incorrect architecture plans can result in failed inspections, safety hazards, and legal liability.
What is the difference between a floor plan and a site plan?
A floor plan shows the interior layout of a building at a specific level, including walls, doors, windows, and furniture. A site plan, on the other hand, shows the entire property from above, including the building footprint, surrounding landscape, driveways, setbacks, utility lines, and easements. Both are essential components of a complete architecture plan set.
How long does it take to create a full set of architecture plans?
The timeline varies significantly based on project complexity, scope, and the architect’s workflow. A simple residential floor plan might take one to two weeks, while a large commercial project with detailed MEP coordination could take several months. The construction document phase alone typically requires four to twelve weeks for most projects.
Conclusion
Architecture plans are far more than drawings on paper or pixels on a screen — they are the foundational documents that bridge imagination and construction. From the initial floor plan that defines spatial flow to the intricate detail drawing that specifies a complex joint, every element serves a critical purpose in the building process. Whether you are a homeowner planning your dream home, a student studying architectural drafting, or a developer coordinating a multi-phase commercial project, understanding architecture plans empowers you to make informed decisions, communicate effectively with your team, and bring your vision to life with precision and confidence. Invest the time to learn how to read, interpret, and appreciate these documents, and you will find that they unlock a deeper understanding of the built world around you.