Building a house is one of the most significant investments you will ever make in your lifetime. Whether you are a first-time homebuilder or someone looking to construct a custom home on your own land, understanding the entire process—from initial concept planning to the final walkthrough—can save you thousands of dollars, countless headaches, and months of unnecessary delays. This comprehensive guide covers every critical stage of building a house, including budgeting, permits, foundation selection, framing, and finishing techniques. Whether you are searching for how to build a house step by step or trying to estimate the cost of building a home in your area, this article delivers actionable insights backed by real-world construction expertise.
The Complete Guide to Building a House from Start to Finish
Residential construction follows a remarkably consistent sequence, even though every project has its unique challenges. The house building process typically spans between six and sixteen months, depending on the complexity of the design, local weather conditions, supply chain availability, and permitting timelines. Below is a detailed breakdown of each phase so you know exactly what to expect when undertaking a home construction project.
1. Planning and Design Phase
Before a single shovel touches the ground, your house building journey begins with thorough planning. This phase includes selecting a building site, hiring an architect or using pre-designed house plans, and defining your functional requirements. Key considerations during this stage include:
- Family size and future growth projections
- Lifestyle needs such as home offices, workshops, or outdoor living spaces
- Energy efficiency goals and sustainability preferences
- Local zoning regulations and lot restrictions
- Long-term maintenance costs of building materials
Experienced builders recommend investing extra time in the design phase because every decision made here affects your budget downstream. A well-thought-out floor plan reduces costly change orders during active construction.
2. Pre-Construction and Permits
Obtaining building permits is a non-negotiable step in the residential construction process. Local municipal governments require permits to ensure that your house meets all safety codes, environmental regulations, and land-use policies. The permit application process typically involves submitting detailed architectural plans, structural calculations, and sometimes environmental impact assessments. Working with a contractor who understands local code requirements can dramatically reduce permit approval timelines.

3. Site Preparation and Foundation
Site preparation involves clearing vegetation, grading the land, and installing temporary utilities. Once the lot is ready, crews excavate for the foundation. The foundation type you choose directly impacts your home’s durability, energy efficiency, and long-term maintenance costs. We explore foundation options in detail in a dedicated section below.
4. Framing and Structural Work
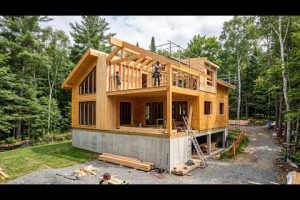
Framing is where your house starts to take physical shape. Builders erect the wooden or steel skeleton of the structure, including walls, floors, and roof systems. This phase is often the most visible and exciting part of the construction timeline. Proper framing requires precision because errors at this stage can cascade into costly corrections later.
5. Mechanical, Electrical, and Plumbing (MEP)

Once the frame is up, subcontractors install the electrical wiring, plumbing lines, and HVAC ductwork. This is the ideal time to review your home’s layout and make final decisions about outlet placement, lighting design, and plumbing fixtures.
6. Insulation, Drywall, and Interior Finishing
After the MEP rough-in passes inspection, crews install insulation, hang drywall, and begin interior finishes such as painting, cabinetry, and flooring. This phase transforms the structure into a livable home.
7. Exterior Work and Final Inspection
The final stages include roofing, siding, driveway installation, landscaping, and exterior trim. A final municipal inspection ensures that everything complies with building codes before you receive a certificate of occupancy and can move in.
Average Cost of Building a House: Budget Breakdown
Estimating the cost of building a home requires a realistic understanding of current construction costs, which vary significantly by region, materials, and labor availability. The national average for constructing a single-family home in the United States ranges from approximately $150,000 to $450,000, with most custom builds falling in the $250,000 to $350,000 range for a standard 2,000-square-foot home.
| Budget Category | Typical Percentage | Estimated Cost (2,000 sq ft) |
| Site Preparation & Foundation | 12–15% | $30,000 – $45,000 |
| Framing & Structure | 20–25% | $50,000 – $75,000 |
| MEP Systems | 15–18% | $37,500 – $54,000 |
| Exterior Finishing | 12–15% | $30,000 – $45,000 |
| Interior Finishing | 20–25% | $50,000 – $75,000 |
| Contingency Fund | 10–15% | $25,000 – $52,500 |
Always allocate at least a 10% contingency fund. Unforeseen issues—such as discovering poor soil conditions, unexpected utility upgrades, or supply chain delays—are common in residential construction projects. Builders who skip the contingency budget often face stressful financial surprises mid-project.
House Foundation Types: Which Is Right for You?
Choosing the right foundation is one of the most consequential decisions you will make when building a house. The foundation affects structural integrity, energy efficiency, insurance costs, and even resale value. Here is a detailed comparison of the most common foundation types used in modern home construction.
| Foundation Type | Best For | Average Cost | Lifespan | Key Advantages |
| Slab-on-Grade | Warm climates, flat lots | $4,000 – $12,000 | 50+ years | Low cost, minimal maintenance, no crawl space |
| Crawl Space | Moderate climates, sloped terrain | $8,000 – $21,000 | 50+ years | Access to utilities, elevation on uneven ground |
| Full Basement | Cold climates, maximum living space | $20,000 – $50,000 | 60+ years | Extra living or storage space, excellent insulation |
| Pier and Beam | Flood-prone areas, expansive soils | $10,000 – $25,000 | 40+ years | Flexibility for settling, easy utility access |
Soil testing is essential before committing to a foundation type. Expansive clay soils, high water tables, and seismic activity zones all influence which foundation performs best for your specific building site. Always consult a structural engineer if you have any doubts about soil conditions or local geology.
Expert Tips for a Successful Home Construction Project
Drawing from decades of experience in residential construction, here are practical recommendations that separate successful builds from problematic ones:
- Hire a licensed, insured general contractor with verifiable references and a portfolio of completed projects similar to yours.
- Get at least three detailed bids from different builders, and compare line-item breakdowns rather than just total costs.
- Use high-quality building materials even if it means adjusting your design slightly. Cheap materials lead to expensive repairs.
- Schedule regular site inspections at critical milestones—after the foundation, after framing, and after MEP rough-in.
- Communicate clearly and consistently with your builder. Weekly progress meetings prevent misunderstandings and keep the project on schedule.
- Plan for energy efficiency upfront by investing in quality insulation, energy-efficient windows, and a well-sealed building envelope. These choices pay for themselves through lower utility bills.
- Do not rush the timeline. Pressure to finish quickly often leads to sloppy workmanship and code violations that cost far more to fix later.
Common Mistakes to Avoid When Building a House
Even experienced homeowners make costly errors during the construction process. Avoid these frequently cited pitfalls:
- Underestimating total project costs by failing to account for soft costs like architectural fees, permitting charges, and inspection fees.
- Choosing a builder solely based on the lowest bid without evaluating quality, reputation, and warranty terms.
- Skipping or rushing the permitting process, which can result in fines, forced demolition, or inability to sell the property.
- Neglecting to build in adequate storage and closet space during the design phase.
- Ignoring resale value by choosing overly unconventional designs that limit your buyer pool.
FAQs About Building a House
How long does it take to build a house from start to finish?
The typical timeline for building a single-family home ranges from six to twelve months for standard construction, while custom luxury homes can take twelve to twenty-four months or longer. Weather delays, permitting backlogs, and material shortages are the most common reasons for timeline extensions.
What is the cheapest way to build a house?
The most cost-effective approach involves using a simple rectangular floor plan, opting for a slab foundation, choosing standardized materials, and minimizing architectural complexity. Prefabricated panelized homes and modular construction also offer significant cost savings compared to traditional stick-built methods.
Do I need a building permit to construct a house?
Yes, virtually every jurisdiction requires a building permit before any residential construction begins. Building without a permit can result in fines, mandatory demolition, and severe complications when you try to sell or insure the property. Always verify local requirements with your municipal planning department.
Can I build a house for $100,000 in 2024?
In most areas, building a quality home for $100,000 is extremely challenging in 2024 due to rising material and labor costs. However, it is possible in rural areas with simple designs, DIY labor for non-licensed work, and cost-effective materials. Buyers should set realistic expectations and plan for additional expenses beyond just construction costs.
What is the difference between a stick-built home and a modular home?
A stick-built home is constructed entirely on-site, piece by piece, while a modular home is assembled from factory-built sections transported to the site. Modular homes often cost 10–20% less and are built faster, but they offer fewer customization options compared to traditional stick-built construction.
Conclusion
Building a house is a complex but deeply rewarding undertaking that demands careful planning, realistic budgeting, and the right team of professionals. By understanding each stage of the construction process—from site preparation and foundation work to final finishing and inspection—you position yourself to make informed decisions that protect your investment. Remember that the quality of your home starts with the quality of your choices during the planning phase. Take your time, ask questions, and never compromise on structural integrity or safety. Whether you are building your first home or your fifth, approaching the project with knowledge, patience, and the right partners will lead to a result you are proud of for decades to come.