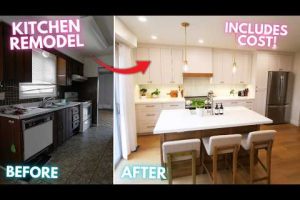
A do it yourself kitchen remodel is one of the most rewarding home improvement projects a homeowner can tackle. Whether you are updating dated cabinetry, upgrading countertops, or completely reimagining your kitchen layout, the DIY approach gives you full creative control while potentially saving thousands of dollars compared to hiring a professional contractor. That said, a kitchen renovation is a complex endeavor that demands careful planning, realistic budgeting, and a solid understanding of construction basics. This comprehensive guide walks you through every phase of a DIY kitchen remodel — from initial design concepts to the final finishing touches — so you can achieve professional-quality results without the professional price tag.
Why a DIY Kitchen Remodel Is Worth the Effort
Kitchens are the heart of any home, and the return on investment for a well-executed kitchen remodel is substantial. According to industry reports, a minor kitchen renovation can recoup up to 70–80 percent of its cost at resale, while a major remodel can return 50–60 percent. When you handle the work yourself, those savings multiply significantly. Beyond the financial benefits, a DIY remodel lets you customize every detail to match your personal style, lifestyle, and workflow preferences. You learn valuable construction skills, gain confidence in your abilities, and walk away with a space you genuinely built with your own hands.
However, it is important to approach this project with honesty about your skill level. A do it yourself kitchen remodel does not mean improvising every step without preparation. It means committing to research, learning proper techniques, and knowing when to call in an expert for tasks that involve electrical wiring, plumbing rerouting, or structural modifications.
Planning Your DIY Kitchen Remodel: A Step-by-Step Blueprint
Successful kitchen renovations begin long before the first demolition swing. The planning phase is where you define your vision, set a realistic budget, and map out every detail of the project. Rushing through this stage is the number one reason DIY kitchen remodels go over budget and behind schedule.
Assessing Your Needs and Setting Goals
Start by identifying what is wrong with your current kitchen and what you want it to become. Ask yourself specific questions like:
- Is the layout functional for my cooking and entertaining habits?
- Do I need more counter space or storage?
- Are the appliances outdated or energy-inefficient?
- Is the lighting adequate for food preparation and ambiance?
- What is my non-negotiable must-have feature?
Write these answers down and prioritize them. This list becomes your project roadmap and helps you resist scope creep during the actual work.
Creating a Realistic Budget

Budgeting for a DIY kitchen remodel requires you to account for materials, tools, permits (if required), and a contingency fund. Industry experts recommend setting aside 10–20 percent of your total budget for unexpected expenses. Common cost categories include:
- Cabinetry — often the single largest expense
- Countertops — quartz, granite, butcher block, or laminate
- Flooring — tile, hardwood, luxury vinyl, or laminate
- Appliances — refrigerator, range, dishwasher, microwave
- Backsplash and wall finishes — tile, paint, or paneling
- Plumbing fixtures — sink, faucet, and disposal
- Lighting — under-cabinet LED strips, pendant lights, recessed cans
A good rule of thumb is to allocate roughly 40 percent of your budget to cabinetry and countertops, 20 percent to appliances, and the remaining 40 percent distributed among the other elements.
Designing Your Layout
The kitchen work triangle — the relationship between the sink, stove, and refrigerator — remains a foundational principle of kitchen design. Aim for a total triangle perimeter between 13 and 26 feet for optimal efficiency. If your budget allows a major layout change, consider removing a non-load-bearing wall to create an open-concept space. If you are working within an existing footprint, focus on optimizing storage with tall cabinets, pull-out drawers, and corner lazy susans.
Essential Tools and Materials for Your Project
Before you tear out a single cabinet, make sure you have the right tools on hand. Investing in quality equipment saves time, prevents damage, and ensures clean results. Here is a list of must-have tools for a DIY kitchen remodel:
- Circular saw and table saw for cutting plywood, laminate, and drywall
- Reciprocating saw for demolition work
- Power drill and driver set with assorted bits
- Level, tape measure, and carpenter square
- Tile cutter and wet saw for backsplash installation
- Paint sprayer or high-quality rollers and brushes
- Utility knife, pry bar, and claw hammer
- Outlet and wire tester for electrical work
For materials, always purchase 10–15 percent more than your measurements indicate to account for cuts, breakage, and layout adjustments.

DIY Kitchen Tasks You Can Handle vs. What to Leave to Professionals
One of the most important decisions in any self-guided kitchen renovation is determining which tasks are safe and manageable for a competent DIYer versus which ones require a licensed professional. Below is a detailed comparison table to guide your decision-making.
| Task | DIY Difficulty | Estimated Savings | Risk Level |
| Painting walls and cabinets | Beginner | High | Low |
| Installing backsplash tile | Intermediate | Moderate to High | Low to Medium |
| Replacing cabinet hardware and pulls | Beginner | Moderate | Low |
| Installing floating shelves | Beginner | Moderate | Low |
| Refinishing or painting cabinets | Intermediate | High | Medium |
| Replacing laminate countertops | Intermediate | High | Medium |
| Installing quartz or granite countertops | Advanced | Moderate | Medium |
| Electrical outlet and lighting upgrades | Intermediate to Advanced | Moderate | High |
| Plumbing fixture replacements and rerouting | Advanced | Moderate | High |
| Structural wall removal | Advanced | Variable | Very High |
As a general rule, tasks involving water supply lines, gas connections, or home electrical panels should almost always be handled by a licensed professional. Improper wiring or plumbing can lead to safety hazards, code violations, and costly repairs down the line.
Common Mistakes to Avoid During a DIY Kitchen Remodel
Even the most experienced DIYers make mistakes, but the best ones learn to avoid the most common pitfalls:
- Skipping permits. Many municipalities require permits for structural changes, electrical work, and plumbing modifications. Failing to obtain them can result in fines, failed inspections, and difficulties when selling your home.
- Underestimating the timeline. A DIY kitchen remodel typically takes 6 to 12 weeks, depending on scope. Build buffer time into your schedule and avoid starting during a season when you will be busy.
- Choosing style over function. Trending designs may look beautiful but may not suit your daily cooking habits. Prioritize workflow, storage, and durability.
- Buying cheaper materials. Cutting corners on materials like adhesive, grout, or cabinetry hardware often leads to premature failure and additional replacement costs.
- Ignoring ventilation. A quality range hood is essential for air quality and grease removal. Do not overlook this during planning.
Expert Tips for a Stunning DIY Kitchen Transformation
Prime and seal before you paint. Whether you are painting existing cabinets or installing new ones, a quality primer creates a smooth surface and improves paint adhesion dramatically. Use a semi-gloss or satin finish in high-moisture areas for easier cleaning.
Take your time with measurements. The saying “measure twice, cut once” has never been more relevant. Double-check every dimension before making a cut, especially for countertops, cabinet panels, and backsplash pieces.
Invest in proper lighting design. Layered lighting — combining ambient overhead fixtures, task lighting under cabinets, and accent lighting for display areas — transforms a kitchen from functional to stunning. LED strips under upper cabinets are an affordable and impactful upgrade.
Document everything with photos. Before you begin demolition, photograph every wall, pipe, wire, and outlet. These images become invaluable references when you are rebuilding and wiring your new kitchen.
Conclusion
A do it yourself kitchen remodel is one of the most impactful home improvement projects you can undertake. It requires dedication, patience, and a willingness to learn, but the rewards — a personalized, functional kitchen and a significant savings on labor costs — make every effort worthwhile. Start with a solid plan, invest in quality materials and tools, respect your own limits, and do not be afraid to seek professional help for tasks that exceed your expertise. When you approach the project with preparation and a clear vision, the result is a kitchen you can proudly call your own creation.
Frequently Asked Questions

How much does a DIY kitchen remodel typically cost?
The average cost for a DIY kitchen remodel ranges from $10,000 to $40,000 depending on the scope of work, material quality, and kitchen size. Minor updates like painting, hardware replacement, and backsplash installation can cost as little as $2,000 to $5,000, while a full gut renovation with new cabinetry, countertops, and appliances can easily reach $30,000 or more.
How long does it take to complete a DIY kitchen remodel?
A typical DIY kitchen remodel takes between 6 and 12 weeks. The timeline depends on the complexity of the project, your experience level, and whether you can dedicate full-time or part-time effort. Demolition usually takes 2–3 days, while cabinetry installation, countertop fitting, and finishing work can each take 1–3 weeks.
Do I need a permit for a DIY kitchen remodel?
This depends on your local building codes and the scope of your project. Cosmetic changes like painting or replacing cabinet hardware usually do not require permits. However, any work involving electrical rewiring, plumbing modifications, or structural changes will likely require a permit from your local building authority. Always check with your municipality before starting work.
Can I install my own kitchen countertops as a DIYer?
Laminate countertops are very manageable for a confident DIYer with basic tools. However, natural stone like granite and quartz is significantly heavier and requires professional-grade cutting equipment and support during installation. If you are installing stone countertops, it is often more practical to have the slab cut and delivered, then handle the leveling and adhesion yourself with a helper.
What is the best order of operations for a DIY kitchen remodel?
The recommended sequence is: demolition and rough-in (electrical and plumbing), wall and ceiling preparation (framing, insulation, drywall), flooring installation, cabinet installation, countertop measurement and installation, backsplash tiling, painting and finishing, appliance installation, and finally lighting and fixture completion. Following this order prevents damage to finished surfaces and ensures a logical workflow.