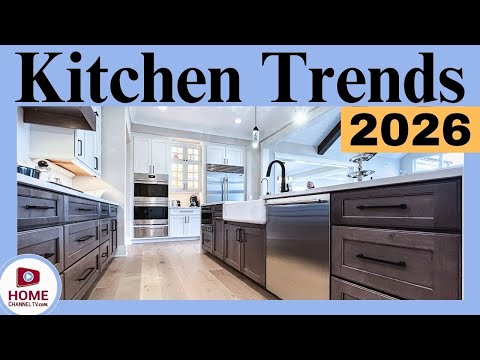

Custom kitchen design has evolved from a simple renovation project into a deeply personal expression of lifestyle, taste, and functionality. Whether you are planning a full kitchen remodel or starting from scratch, the decision to invest in a custom kitchen layout can transform how you cook, entertain, and even connect with your household every single day. Unlike stock cabinetry or cookie-cutter floor plans, a bespoke kitchen is engineered around your specific habits, spatial constraints, and aesthetic preferences. In this comprehensive guide, we will walk you through everything you need to know — from foundational layout principles to advanced material choices and budgeting strategies — so you can approach your kitchen project with confidence and clarity.
Why Custom Kitchen Design Is Worth the Investment
One of the most compelling reasons homeowners choose custom kitchen design is the ability to maximize every square inch of available space. Standard cabinets and pre-fabricated layouts often leave awkward gaps, underutilized corners, and inefficient storage zones. A custom approach addresses these pain points head-on by tailoring solutions to the unique architecture of your home. Beyond functionality, a personalized kitchen elevates your property’s resale value. According to industry reports, kitchen renovations consistently rank among the top home improvement investments, and custom elements amplify that return significantly.
Another critical factor is personal style. Mass-produced kitchen designs limit your choices in finishes, hardware, dimensions, and materials. When you design a kitchen from the ground up, every detail — from the grain of your hardwood floors to the finish on your drawer pulls — reflects your identity. This level of intentionality creates a space that feels genuinely yours rather than something you moved into from a showroom catalog.
Key Elements of a Custom Kitchen Design
Layout and Workflow: The Kitchen Triangle Principle
The foundation of any exceptional custom kitchen layout is the classic kitchen triangle — the imaginary line connecting your sink, stove, and refrigerator. This design principle minimizes unnecessary movement during meal preparation and keeps your workflow streamlined. A skilled kitchen designer will analyze your room dimensions and adjust the triangle angles so they fall between 26 and 45 degrees for optimal efficiency.
Beyond the triangle, modern custom kitchen planning incorporates zoning concepts. You might designate one area for food preparation, another for cooking, and a third for cleanup, ensuring that each task has its own dedicated space. For open-concept homes, the kitchen layout also needs to complement adjacent living and dining areas, creating a seamless flow that encourages social interaction while cooking.
Cabinetry and Storage Solutions

Cabinetry is arguably the most significant investment in a custom kitchen project. Custom cabinets allow you to choose interior organizers, drawer configurations, and material thicknesses that perfectly match your storage needs. Think pull-out spice racks, deep pull-out trash bins, corner carousel units, and vertical dividers for baking sheets and cutting boards. These interior details make a massive difference in daily usability.
When selecting cabinetry styles, consider both aesthetics and practicality. Shaker-style cabinets remain a timeless favorite because they pair well with modern and traditional décors alike. Flat-panel doors offer a sleeker, contemporary look, while raised-panel designs lean into classic elegance. Your choice of wood species — maple, cherry, walnut, or birch — also influences the overall character of the space.
Countertop Materials and Surfaces
Your countertop choice directly impacts durability, maintenance, and visual impact. Popular options for custom kitchen surfaces include:

- Granite: Natural stone with unique veining, heat-resistant, and highly durable.
- Quartz: Engineered stone offering consistent patterns, non-porous surface, and low maintenance.
- Marble: Luxurious and elegant but requires more careful upkeep due to porosity.
- Butcher Block: Warm and inviting, ideal for prep surfaces but requires regular oiling.
- Concrete: Highly customizable in color and finish, though prone to cracking if not properly sealed.
Each material has distinct advantages, and the best choice depends on your cooking habits, budget, and design vision.
Custom Kitchen Design Trends for 2024 and Beyond
Staying current with custom kitchen trends helps you create a space that feels fresh and forward-thinking. Some of the most prominent trends this year include:
- Mixed Materials: Combining wood, metal, stone, and glass for layered visual interest.
- Open Shelving: Replacing upper cabinets with open racks to create an airy, spacious feel.
- Statement Lighting: Pendant fixtures and linear LED installations that double as design focal points.
- Two-Tone Cabinetry: Pairing contrasting colors — like navy lower cabinets with white uppers — for dimension.
- Integrated Appliances: Built-in ovens, refrigerators, and dishwashers that blend seamlessly into cabinetry.
- Sustainable Materials: Reclaimed wood, recycled glass countertops, and low-VOC finishes for eco-conscious homeowners.
These trends reflect a broader shift toward kitchens that are not only beautiful but also environmentally responsible and technologically integrated.
Custom Kitchen Design Cost Breakdown
Budgeting for Your Dream Kitchen
Understanding the cost structure of a custom kitchen project is essential before committing to any design decisions. The national average for a fully custom kitchen remodel ranges from $25,000 to $75,000, depending on square footage, material quality, and regional labor costs. Cabinetry typically accounts for 30 to 40 percent of the total budget, followed by countertops and appliances.
To keep your project on track, allocate funds in priority order. Start with structural elements and functional components like plumbing and electrical work, then invest in aesthetics and premium finishes. Always set aside a contingency fund of 10 to 15 percent for unexpected expenses — this is standard practice in professional kitchen remodeling.
Material Cost Comparison Table
| Material | Average Cost per Sq. Ft. | Durability | Maintenance Level |
| Granite | $40 – $200 | High | Moderate |
| Quartz | $50 – $120 | Very High | Low |
| Marble | $60 – $250 | Moderate | High |
| Butcher Block | $30 – $70 | Moderate | Moderate |
| Concrete | $65 – $150 | High | Moderate |
This table provides a general comparison to help you evaluate materials based on budget, longevity, and care requirements. Remember that installation costs, edge profiles, and substrate preparation can add to the final price.
Step-by-Step Process to Design a Custom Kitchen
Embarking on a custom kitchen design journey can feel overwhelming, but breaking it into manageable steps makes the process much smoother:
- Assess Your Needs: Identify your cooking habits, storage requirements, family size, and lifestyle preferences. Do you host large dinner parties? Do you need a dedicated baking station?
- Measure Your Space: Take precise measurements of the room, including window placements, door swings, plumbing locations, and electrical outlets.
- Choose a Layout: Work with a designer to select the best configuration — L-shaped, U-shaped, galley, island, or open-concept.
- Select Materials and Finishes: Pick cabinetry styles, countertop materials, backsplash tiles, flooring, and hardware that align with your budget and taste.
- Plan Lighting: Layer ambient, task, and accent lighting to create a well-lit, functional, and inviting environment.
- Finalize the Design: Review detailed drawings and 3D renderings with your designer, making adjustments before construction begins.
- Execute and Inspect: Oversee the build process, conduct quality checks at key milestones, and ensure everything meets your expectations before final payment.
Expert Tips for a Successful Custom Kitchen Project
- Prioritize workflow over aesthetics. A stunning kitchen that is impractical to cook in will frustrate you daily.
- Invest in quality lighting. Under-cabinet LED strips and layered switches dramatically improve both functionality and atmosphere.
- Do not skimp on ventilation. A powerful range hood protects your cabinets and walls from grease buildup and lingering odors.
- Think about storage five years from now. Design with future needs in mind — you may accumulate more cookware, small appliances, or pantry items over time.
- Choose a designer with proven experience. Look at portfolios, read client reviews, and verify credentials before committing.
Frequently Asked Questions About Custom Kitchen Design
How long does a custom kitchen design and installation typically take? Most custom kitchen projects take between 8 and 16 weeks from initial design consultation to final installation, though complex renovations involving structural changes can extend to 20 weeks or more depending on permit approvals and material lead times.
What is the average cost per square foot for a custom kitchen remodel? The average cost ranges from $400 to $1,000 per square foot for a fully custom kitchen, with higher-end projects featuring premium materials, integrated smart appliances, and luxury finishes reaching $1,200 or more per square foot in metropolitan areas.
Can I design my custom kitchen myself without hiring a professional? While DIY kitchen design software exists and can help you visualize layouts, hiring a professional kitchen designer ensures that structural, electrical, and plumbing considerations are handled correctly, saving you costly mistakes and code violations down the road.
What are the best countertop materials for high-use cooking households? Quartz and granite are widely regarded as the best options for high-use kitchens due to their scratch resistance, heat tolerance, and minimal maintenance requirements compared to marble or butcher block alternatives.
How do I choose the right kitchen layout for a small space? For smaller kitchens, an L-shaped or galley layout maximizes efficiency by keeping the work triangle compact, while adding an island or peninsula with integrated storage can dramatically increase usable countertop and cabinetry space without expanding the footprint.
What should I look for in a custom kitchen designer? Look for a designer who offers detailed 3D renderings, has experience with projects similar to yours, provides transparent pricing and timelines, and demonstrates strong communication skills to ensure your vision translates accurately from concept to completion.
Conclusion
Custom kitchen design is far more than a renovation — it is an investment in your daily quality of life and the long-term value of your home. By understanding the core principles of layout, material selection, storage planning, and budget management, you are equipped to make informed decisions that result in a kitchen tailored precisely to how you live. Whether you are drawn to minimalist modern aesthetics, rustic warmth, or bold contemporary statement pieces, a custom approach ensures that every square foot serves a purpose and every detail tells your story. Start your journey today with a clear vision, a trusted designer, and the confidence that comes from knowing your kitchen will be truly one of a kind.