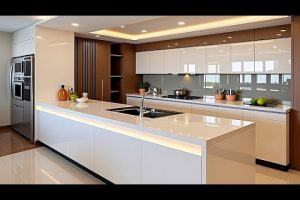
Designing a kitchen layout is far more than simply picking out cabinets, countertops, and appliances; it is the architectural blueprint that dictates how you move, cook, and connect within your home. Whether you are renovating a compact city apartment or planning a sprawling culinary space for a growing family, the way you arrange your kitchen layout fundamentally impacts daily functionality, safety, and overall enjoyment. A well-thought-out plan balances aesthetics with ergonomics, ensuring that every square foot of your kitchen works as hard as you do. In this comprehensive guide, we will walk you through the essential principles, popular configurations, and expert strategies to help you design a kitchen that seamlessly marries style with supreme practicality.

The Fundamentals of Kitchen Layout Design
Before you draw a single line on your floor plan or select your cabinetry, you must understand the foundational mechanics of kitchen design. The core objective is to create a workflow that minimizes wasted movement while maximizing safety and accessibility. This requires a deep dive into spatial relationships, activity zones, and the ergonomic principles that make a space feel effortless to navigate.
Understanding the Kitchen Work Triangle
The kitchen work triangle remains the golden rule of kitchen design. It connects three primary zones: the sink, the stove, and the refrigerator. When designing a kitchen layout, the total distance of this triangle should ideally fall between 13 and 26 feet. Too small, and the kitchen feels cramped; too large, and you waste steps during meal preparation. The triangle should never intersect with major traffic paths, ensuring a smooth flow from ingredient storage to preparation to cooking. Maintaining this relationship is the first step in creating a highly functional kitchen layout design.
Zoning for Efficiency: Wet, Dry, and Cooking Areas
Modern kitchen design has evolved beyond the simple triangle into dedicated activity zones. Breaking your space into distinct areas allows multiple people to cook simultaneously without getting in each other’s way. Consider these zones when designing a kitchen layout:
- Wet Zone: Includes the sink, dishwasher, and trash disposal. This area requires proximity to plumbing and often benefits from waterproof flooring and easy-to-clean backsplashes. When designing a kitchen layout, ensure the wet zone is accessible but isolated from the dry prep areas to prevent water damage to food items.
- Dry Zone: Encompasses food preparation and storage. This is where your countertops, cutting boards, and pantry access should dominate, providing ample space for chopping and mixing. Integrating a dedicated coffee station or breadcrumb tray in this zone enhances the daily routine.
- Cooking Zone: Centers around the range or oven. This area needs proper ventilation, accessible cookware storage, and clear counter space for placing hot items. Designing a kitchen layout that keeps the cooking zone away from high-traffic entrances prevents accidents and maintains consistent temperatures.
Popular Kitchen Layouts: Which One Fits Your Space?
Every home has unique spatial constraints and lifestyle needs. Choosing the right configuration is the most critical step in designing a kitchen layout. Here is how different shapes perform across various scenarios, from narrow city apartments to spacious suburban homes.
Galley Kitchen Layouts
Also known as a corridor kitchen, the galley layout features two parallel countertops with a walkway in the middle. This design is exceptionally efficient for small to medium-sized spaces. When designing a kitchen layout in an apartment or narrow home, the galley maximizes every square foot. However, it requires careful traffic management; two people cannot comfortably pass each other in the walkway unless it is at least 48 inches wide. This is ideal for single cooks who prioritize speed and efficiency in their meal preparation.
L-Shaped and U-Shaped Configurations
L-shaped layouts wrap around two adjacent walls, offering an open flow that works beautifully in both small and large spaces. They naturally define zones while keeping the center open for island placements or dining areas. When designing a kitchen layout in an open floor plan, an L-shape prevents the kitchen from feeling like an isolated box. U-shaped kitchens wrap around three walls, creating a highly efficient enclosure. For those wondering how to design a kitchen layout for maximum storage and counter space, the U-shape is often the answer. It provides abundant cabinetry and keeps the work triangle compact, though it demands a larger footprint to avoid feeling like a cramped closet.
Island and Peninsular Options
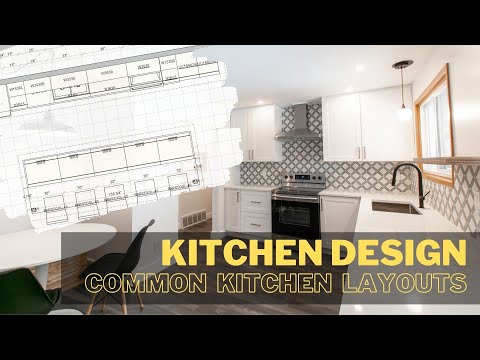
Adding an island or a peninsula to your kitchen layout transforms it from purely functional to the true hub of the home. Islands are freestanding units that provide extra prep space, seating, and storage. They also allow designers to place the sink or cooktop in a central location, redefining the workflow. Peninsulas, attached to a wall or cabinet, offer similar benefits while physically separating the kitchen from adjacent living areas. When designing a kitchen layout with an island, always ensure a clearance of at least 42 inches for comfortable traffic flow around the peninsula or island perimeter. This extra space is vital for opening cabinet doors and appliance drawers without obstructing movement.
Advanced Strategies for Optimizing Your Kitchen Layout
Moving beyond basic configurations requires integrating advanced planning techniques that address ergonomics, safety, and technological integration. These intermediate-to-advanced strategies will elevate your design from standard to outstanding, ensuring your new kitchen remains functional for years to come.
Traffic Flow and Clearance Standards
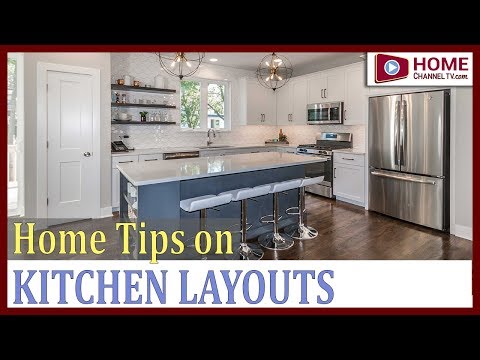
When you are designing a kitchen layout, it is easy to get obsessed with cabinetry and appliances while forgetting about human movement. Standard clearance for walkways is 36 inches for a single cook, but 42 to 48 inches is recommended for multiple cooks. Slide-out drawers and pull-out shelving can dramatically improve access to deep cabinets, reducing the reach distance and making the layout more intuitive. Furthermore, consider the swing radius of your oven door and dishwasher; these can block pathways if not carefully positioned. Proper traffic flow is the unsung hero of a successful kitchen layout design.
Integrating Appliance Placement and Ventilation
Appliance placement is a critical pillar of effective kitchen layout planning. The refrigerator should be positioned near the kitchen entrance for a smooth transition from shopping to cooking. The dishwasher should sit adjacent to the sink to streamline the loading and unloading of clean dishes. Ventilation is another non-negotiable factor; your range hood must duct to the outside and be sized appropriately for your cooktop. Designing a kitchen layout that accounts for ventilation pathways prevents grease buildup and keeps the air quality high. Additionally, think about electrical outlet placement—outlets for small appliances should be positioned on the backsplash to avoid cord clutter and keep the counters clear.
Comparing Kitchen Layout Configurations
To help you visualize how different designs stack up against each other, here is a comparative breakdown of the most common layouts based on space requirements, workflow efficiency, and suitability for different household sizes.
| Layout Type | Best For | Key Advantage | Space Requirement |
| Galley | Narrow spaces, single cooks | Maximum efficiency, compact footprint | Small to Medium |
| L-Shaped | Open concept, multiple cooks | Flexible flow, easy traffic management | Small to Large |
| U-Shaped | Large families, heavy storage needs | Abundant counter and cabinet space | Medium to Large |
| Island/Peninsula | Social entertainers, open floor plans | Extra prep space and seating | Medium to Large |
Frequently Asked Questions
What is the most efficient kitchen layout for a small space?
The most efficient kitchen layout for a small space is typically a Galley or a compact L-shaped design. These configurations minimize wasted square footage by utilizing wall-mounted cabinetry and keeping the kitchen work triangle tight. When designing a kitchen layout for a small apartment, prioritize vertical storage and compact appliances to maintain an open, airy feel while maximizing storage capacity.
How do you determine the right kitchen layout for your lifestyle?
Determining the right kitchen layout for your lifestyle starts by mapping your daily routines and cooking habits. If you entertain frequently, an open-concept layout with an island might be ideal for hosting guests. If you are a serious baker, a U-shaped layout that provides expansive counter space for kneading dough is superior. Analyze how you actually use your kitchen before finalizing your design to ensure it aligns with your personal workflow.
Can you redesign a kitchen layout without moving plumbing or gas lines?
Yes, you can redesign a kitchen layout without moving plumbing or gas lines, but it requires strategic placement of the sink and stove near existing utility access points. Keeping the kitchen work triangle aligned with your current plumbing footprint saves thousands of dollars in renovation costs and prevents structural complications. This approach is highly recommended for budget-conscious homeowners looking to refresh their space.
What are the minimum clearance requirements when designing a kitchen layout?
When designing a kitchen layout, maintain a minimum of 36 inches for single-cook walkways and 42 inches for multi-cook areas. Additionally, allow at least 42 inches of clearance in front of appliances and countertops to ensure comfortable movement and safety, especially when opening oven doors or refrigerator drawers. Adhering to these clearance standards is essential for preventing traffic jams and potential injuries in the kitchen.
How important is lighting in a kitchen layout design?
Lighting is critically important in a kitchen layout design because it directly impacts task performance, safety, and ambiance. Layered lighting, including ambient ceiling lights, task lighting under cabinets, and accent lighting to highlight architectural features, should be integrated into the layout before cabinetry is installed. Proper lighting ensures that your work zones are well-illuminated, reduces eye strain, and enhances the overall aesthetic of your newly designed kitchen.
Designing Your Dream Kitchen Layout
Designing a kitchen layout is a rewarding challenge that demands a balance of spatial awareness, ergonomic principles, and personal style. From understanding the fundamentals of the work triangle to selecting the perfect configuration for your home, every decision shapes your daily experience. By applying the expert tips and strategies outlined above, you are well-equipped to create a kitchen that is not only beautiful but also perfectly tailored to your way of life. Take your time, measure twice, and design a kitchen layout that will serve you beautifully for decades to come.