When you’re planning to build a home, renovate an existing structure, or launch a commercial development project, building plans serve as the foundation of everything that follows. These detailed architectural documents translate your vision into a precise roadmap that contractors, engineers, and local authorities rely on to bring a project to life. Whether you’re a first-time homeowner exploring floor plans or a seasoned developer coordinating complex commercial building plans, understanding what goes into a thorough set of construction blueprints can save you time, money, and costly mistakes. In this comprehensive guide, we’ll walk through everything you need to know about building plans—from their core components to the step-by-step process of creating them—and give you practical, expert-level insights that go well beyond the basics.
What Are Building Plans and Why Do They Matter?

Building plans, also known as construction drawings or architectural blueprints, are technical documents that define every aspect of a structure before a single brick is laid. They communicate the design intent, dimensions, materials, and assembly methods to everyone involved in the construction process. Think of them as the language between your imagination and the physical reality of a built environment.
Without well-drafted building plans, projects face delays, budget overruns, code violations, and safety hazards. Local municipalities require approved construction permit plans before any groundbreaking can legally occur. These submissions demonstrate compliance with zoning laws, fire codes, accessibility standards, and structural engineering requirements. For residential building plans, this might mean ensuring proper egress windows in bedrooms; for commercial building plans, it could involve fire exit routing and occupancy load calculations.
Who Creates Building Plans?
Licensed architects and professional engineers are the primary creators of building plans. Architects focus on spatial design, aesthetics, and functionality, while structural engineers ensure the building can safely support loads and resist environmental forces. For specialized projects, you might also work with MEP (mechanical, electrical, plumbing) designers who draft their own plan sheets integrated into the overall set.
Types of Building Plans You’ll Encounter
Not all construction blueprints are the same. Different project phases and disciplines require specialized plan types. Here’s a breakdown of the most common categories you’ll come across:
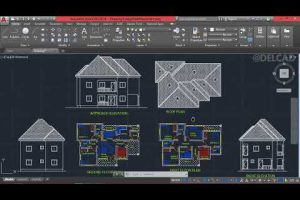
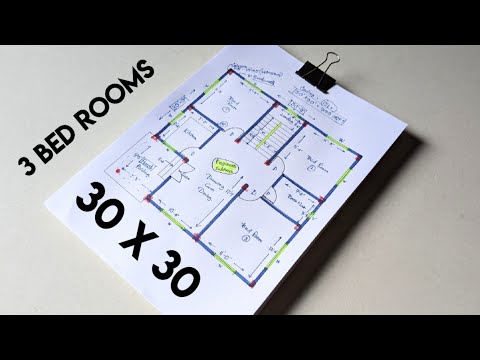
- Floor Plans: Overhead views showing room layouts, wall dimensions, door and window placements, and fixture locations for each level of a structure.
- Site Plans: Bird’s-eye views of the entire property, including setbacks, grading, landscaping, utility connections, parking, and drainage systems.
- Elevations: Exterior-facing drawings that show the finished appearance of each wall, including materials, heights, and rooflines.
- Cross-Sections: Cut-through views that reveal the internal structure—foundation details, wall assemblies, ceiling heights, and roof framing.
- Structural Plans: Detailed drawings specifying beam sizes, column placements, footings, and reinforcement schedules for concrete and steel elements.
- Plumbing and Mechanical Plans: Schematics showing pipe routing, fixture locations, HVAC ductwork, and electrical circuitry throughout the building.
For a typical residential construction project, you’ll need a combination of floor plans, elevations, site plans, and structural details. Commercial projects often expand to include fire protection drawings, energy compliance documents, and accessibility-related plan sheets.
Key Components of a Complete Building Plan Set
A professional set of construction blueprints contains far more than a simple floor layout. Each drawing sheet must include specific information that leaves no room for ambiguity. Here’s what a thorough set should feature:
- Title Block: Contains the project name, architect details, date, revision history, scale, and sheet number.
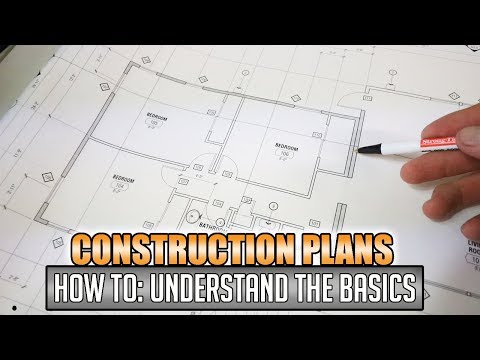
- Dimensioned Floor Plans: Every wall, doorway, window, and built-in fixture measured to scale with clear labels.
- Material Specifications: Callouts indicating the type of flooring, wall finishes, roofing materials, and insulation values.
- Notes and Legends: Explanatory text that clarifies building codes, special instructions, or symbols used across the plan set.
- Structural Details: Foundation plans, framing layouts, and connection details for load-bearing elements.
- Utility Layouts: Plumbing risers, electrical panel schedules, and mechanical system diagrams.
Including all of these components ensures that your building plans pass the review process on the first submission and give your contractor a reliable reference throughout construction.
How to Create Building Plans: A Step-by-Step Process
Whether you’re working with a design professional or using software yourself, the process of developing construction drawings follows a structured workflow:
- Define Your Project Scope: Clearly articulate your goals, budget, timeline, and functional requirements before any drawing begins.
- Obtain Property Surveys and Zoning Information: Site plans must reflect accurate property boundaries, easements, and local setback requirements.
- Develop Schematic Designs: Early sketches and mood boards explore layout options, building footprint, and overall aesthetic direction.
- Create Design Development Drawings: Refine the schematic designs into detailed floor plans, elevations, and material selections.
- Prepare Construction Documents: Produce the final set of construction blueprints ready for permit submission, including all structural, mechanical, and electrical sheets.
- Submit for Permitting: File your building plans with the local building authority and respond to any reviewer comments or requests for additional information.
- Construction Administration: During the build, update plans as needed to reflect field changes, substitutions, or unforeseen conditions.
Software Tools for Drafting Building Plans
Professionals rely on software like AutoCAD, Revit, and SketchUp to create precise digital drawings. Homeowners and DIY enthusiasts can explore user-friendly options like RoomSketcher, Floorplanner, or Sweet Home 3D. While these tools can produce basic floor plans, complex residential building plans or commercial building plans typically require the full parametric modeling capabilities of professional-grade applications.
Common Mistakes That Undermine Building Plans
Even experienced builders encounter plan-related problems. The most frequent errors include:
- Omitting structural details, which leads to unsafe load paths and potential code failures during inspection.
- Inconsistent scaling across sheets, making it impossible for contractors to verify measurements accurately.
- Neglecting to coordinate between disciplines—when plumbing runs clash with structural beams, for example, costly change orders result.
- Failing to update revision logs, so outdated drawings get used on-site, leading to construction errors.
- Underestimating the level of detail required by your local permitting authority, resulting in rejection and resubmission delays.
Professional Drafting vs. DIY: A Comparison
Deciding whether to hire a professional or tackle building plans yourself depends on project complexity, budget, and your technical skill level. Consider the following comparison:
| Factor | Professional Drafting | DIY Approach |
| Cost | $2,000–$10,000+ depending on scope | Software fees ($50–$500/year) |
| Accuracy and Code Compliance | High—professionals know local codes | Variable—research required |
| Permit Approval Speed | Faster—plans are reviewed favorably | Slower—common rejections for non-standard submissions |
| Time Investment | 4–12 weeks for complete sets | Significantly longer for non-experts |
| Liability and Insurance | Stamped and sealed by licensed professionals | May not meet legal requirements |
For most residential projects, hiring a licensed architect or drafter provides peace of mind and ensures your building plans will be accepted by permitting authorities. For simple accessory structures or minor renovations, well-researched DIY plans can work—provided they meet all local code requirements.
How Building Plans Impact Your Project Timeline and Budget
The quality of your construction drawings directly correlates with project efficiency. Detailed, accurate plans reduce the number of change orders during construction, minimize material waste, and prevent the costly surprises that arise from overlooked details. Studies from the Associated General Contractors of America show that projects with well-coordinated plan sets experience 20–30% fewer change orders than those with incomplete documentation. Investing in thorough building plans upfront is one of the smartest financial decisions you can make.
Additionally, many municipalities now require energy modeling documentation and sustainability certifications as part of the plan submission process. Incorporating these requirements early in the design phase avoids last-minute redesigns and keeps your project on schedule.
Final Thoughts on Building Plans
Building plans are far more than technical drawings—they are the blueprint for turning a concept into a tangible, safe, and functional structure. Whether you’re drawing up residential building plans for your dream home, developing commercial building plans for a new retail space, or navigating the permitting process for a renovation, the quality and completeness of your documents make all the difference. Invest in professional expertise where needed, pay attention to detail, and always ensure your plans align with local building codes and zoning regulations. A well-prepared plan set doesn’t just guide construction—it protects your investment and ensures a smoother path from blueprint to reality.
FAQs About Building Plans
How long does it take to create a full set of building plans?
A complete set of construction blueprints for a typical single-family home takes approximately four to eight weeks when working with a licensed architect. Commercial projects can extend this timeline to twelve weeks or more, depending on the complexity, number of disciplines involved, and the permitting authority’s review cycles.
Can I use online floor plan tools for my building permit submission?
In most jurisdictions, building permit plans must be prepared or stamped by a licensed professional. Basic online floor plan tools can help you visualize your design and communicate with your architect, but they generally do not meet the legal requirements for permit submission without professional review and certification.
What is the difference between a site plan and a floor plan?
A site plan shows the entire property from a top-down perspective, including the building footprint, setbacks, driveways, landscaping, and utility connections. A floor plan is an interior cutaway view showing room layouts, wall positions, door and window placements, and fixture locations for a specific level of the building.
Do I need a structural engineer for my building plans?
Not every project requires a separate structural engineer, but any significant renovation involving load-bearing walls, foundation work, or structural modifications should include a structural analysis and corresponding plan sheets. Your local building authority can advise on whether structural engineering documentation is mandatory for your specific project.
How often should building plans be updated during construction?
Building plans should be revised whenever a field change occurs, a material substitution is made, or a design clarification is needed. Each revision must be logged in the title block with a revision number, date, and description of the change to ensure that everyone on the jobsite is working from the correct document set.