When you decide to build a new home, renovate an existing structure, or embark on a commercial construction project, understanding building plans and cost dynamics becomes the single most critical factor in your entire journey. Whether you are a first-time homeowner researching construction budgeting or a seasoned developer evaluating project feasibility, the relationship between your architectural blueprints and the financial resources required to execute them cannot be overstated. Building plans serve as the roadmap for your project, detailing every dimension, material specification, and structural requirement, while the associated cost breakdown determines whether your vision stays within reach or spirals into financial strain. In this comprehensive guide, we will walk you through everything you need to know about construction plan costs, cost estimation for building projects, how to read building cost breakdowns, and proven strategies to keep your project financially sound from blueprint to completion.
Understanding Building Plans and Cost Estimation
What Exactly Are Building Plans?
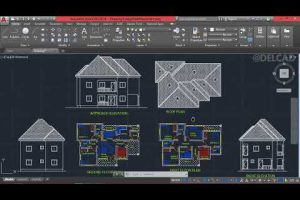
Building plans are detailed technical drawings created by licensed architects and engineers that outline every aspect of a construction project. These architectural blueprints include floor plans, elevation views, structural diagrams, electrical layouts, plumbing schematics, and mechanical systems documentation. A complete set of construction drawings typically encompasses site plans, foundation drawings, framing plans, roof plans, cross-sections, and detailed specifications for materials and finishes.
The quality and detail of your building plans directly impact your overall construction budget. When plans are vague or incomplete, contractors struggle to provide accurate estimates, leading to costly change orders and project delays. On the other hand, well-documented blueprints with clear specifications allow for precise cost analysis and help you secure reliable contractor bids.
Why Accurate Cost Estimation Matters
Cost estimation for building projects is not just a number-crunching exercise — it is the financial backbone of your entire construction endeavor. A realistic building cost estimate accounts for materials, labor, permits, inspections, professional fees, contingency reserves, and potential unforeseen complications. Without proper cost planning, even the most beautifully designed projects can face budget overruns that strain finances and compromise quality.
Industry data consistently shows that projects with detailed, professionally prepared plans experience 20 to 30 percent fewer budget surprises compared to those with rough or incomplete documentation. This makes investing in thorough plan development a financially prudent decision before breaking ground.
Key Factors That Influence Building Plans and Cost
Several interconnected variables determine the total expense of translating building plans into a finished structure. Understanding these factors empowers you to make informed decisions during the planning phase and avoid unpleasant financial surprises later.

- Project Size and Square Footage — Larger buildings naturally require more materials and labor hours, but cost per square foot often decreases as total area increases due to economies of scale.
- Geographic Location — Regional variations in labor rates, material availability, soil conditions, and local building codes significantly affect construction cost estimates.
- Design Complexity — Custom architectural features, unusual rooflines, curved walls, and multi-level structures demand specialized craftsmanship and increase blueprint pricing.
- Material Selection — Premium finishes, energy-efficient systems, and luxury fixtures drive up costs compared to standard alternatives.
- Site Conditions — Sloped terrain, poor soil quality, limited access, or environmental remediation needs can add substantial expenses to site preparation.
- Permit and Regulatory Requirements — Zoning restrictions, environmental clearances, and compliance with local building codes influence both timelines and costs.
- Market Conditions — Fluctuations in material prices, contractor availability, and seasonal demand cycles impact overall construction budgeting.
Breaking Down Building Plan Costs by Project Phase
A thorough cost breakdown for building projects reveals that expenses are distributed across distinct phases. Understanding where your money goes at each stage helps you allocate resources effectively and identify potential savings opportunities.
Pre-Construction Phase
This initial phase covers architectural design fees, engineering consultations, site surveys, soil testing, permit applications, and regulatory approvals. Pre-construction costs typically represent 5 to 10 percent of your total project budget. Investing in skilled professionals during this phase — including a reputable architect who understands local zoning requirements — pays dividends through better-planned blueprints and more accurate construction cost estimates.
Construction Phase
The construction phase represents the largest share of any building budget, often consuming 60 to 70 percent of total expenses. This includes foundation work, framing, roofing, plumbing, electrical installation, HVAC systems, insulation, drywall, flooring, painting, and final finishes. Your building plans directly dictate costs in this phase because every design decision — from wall configurations to window placements — carries a price tag that your contractor must account for in their bid.
Post-Construction Phase
Final inspections, landscaping, exterior improvements, furniture, fixtures, and equipment (FF&E), and warranty-related work comprise the post-construction budget. Plan for an additional 5 to 10 percent of your total project cost to cover these finishing touches and any punch-list items that arise after initial occupancy.
Comparison Table: Building Costs by Project Type

Below is a representative comparison of estimated construction costs per square foot for different project types. Note that these figures vary significantly based on location, quality level, and current market conditions.
| Project Type | Basic Quality ($/sq ft) | Mid-Range Quality ($/sq ft) | Premium Quality ($/sq ft) |
| Single-Family Residential | $120 – $180 | $180 – $280 | $280 – $450 |
| Commercial Office | $150 – $250 | $250 – $400 | $400 – $600 |
| Retail Space | $100 – $200 | $200 – $350 | $350 – $550 |
| Multi-Family Residential | $100 – $160 | $160 – $260 | $260 – $400 |
| Renovation/Remodel | $80 – $150 | $150 – $300 | $300 – $500 |
These construction cost estimates are based on national averages and should be adjusted using local cost indices and contractor quotes specific to your area. Always request itemized bids from at least three licensed contractors to ensure competitive pricing and transparency in your building budget.
Expert Tips to Reduce Building Costs Without Sacrificing Quality
Keeping your construction budget under control does not mean settling for substandard results. Experienced builders and architects recommend the following strategies to optimize your building plans and cost outcomes:
- Invest in detailed upfront planning. Every hour spent refining your blueprints saves multiple hours and thousands of dollars during construction. Comprehensive plans eliminate ambiguity that leads to expensive change orders.
- Choose a simple, efficient footprint. Complex geometries increase material waste and labor hours. Rectangular or L-shaped floor plans with standard roof pitches are the most cost-effective to build.
- Select materials strategically. You do not need the most expensive materials in every area. Focus premium investments on high-visibility spaces like kitchens and bathrooms while using reliable, affordable options in less prominent areas.
- Standardize dimensions where possible. Using standard lumber lengths, sheet material sizes, and modular design elements reduces cutting waste and speeds up construction.
- Build during favorable seasons. Scheduling major construction activities during periods of lower contractor demand can yield better pricing and faster project timelines.
- Lock in material prices early. If lumber or steel prices are trending upward, purchasing materials ahead of construction can protect your budget from market volatility.
- Maintain a realistic contingency fund. Setting aside 10 to 15 percent of your total budget for unexpected expenses prevents panic-driven decisions and keeps your project on track.
Frequently Asked Questions (FAQs)
How much do building plans typically cost?
The cost of preparing building plans varies widely depending on project scope and complexity. For a standard single-family home, architectural drafting fees generally range from $2,000 to $20,000 or more. Commercial building plans can cost anywhere from $5,000 to $50,000 depending on the size and regulatory requirements. Always confirm whether your architect’s fee includes structural engineering, site plans, and permit-ready documentation.
What is the average cost per square foot to build a house in 2024?
As of 2024, the average cost per square foot to build a new house in the United States ranges from approximately $150 to $350 for mid-range construction quality. However, regional differences are substantial — building in metropolitan areas like San Francisco or New York can easily double these figures, while rural areas may offer lower per-square-foot costs.
Can I build a house for under $100,000?
While challenging, building a house for under $100,000 is possible in many rural and mid-cost areas, particularly for smaller homes (under 1,000 square feet) with simple designs and standard finishes. Success depends heavily on efficient building plans, local material costs, DIY labor contributions, and finding a contractor willing to work within a tight budget. Be cautious of plans that seem too cheap, as they may compromise structural integrity or code compliance.
How can I get an accurate cost estimate for my building project?
The most reliable way to get an accurate building cost estimate is to hire a licensed contractor to provide itemized bids based on your complete set of architectural plans. Supplement these with independent cost-per-square-foot estimates from local building associations and online construction cost calculators. Cross-referencing multiple sources gives you a realistic picture of your project’s financial requirements.
Common hidden costs include site preparation (grading, tree removal, soil stabilization), utility connection fees, landscaping and driveway paving, permit and inspection fees, architectural and engineering revisions, temporary construction financing interest, insurance premiums during construction, and post-construction cleaning and staging. Budgeting for these often-overlooked expenses prevents unpleasant budget surprises.
Conclusion
Mastering the interplay between building plans and cost is not optional — it is the foundation of every successful construction project. From the initial architectural concept to the final walkthrough, every design decision, material choice, and planning detail carries financial implications that compound over the life of your build. By investing in thorough, well-documented blueprints, obtaining accurate construction cost estimates from multiple qualified professionals, and implementing strategic cost-saving measures throughout the process, you position yourself for a project that delivers outstanding value without financial stress. Remember that the cheapest plan is rarely the most cost-effective in the long run; smart planning, realistic budgeting, and transparent communication with your contractor will always yield the best results. Take the time to understand your building plans and cost structure thoroughly, and you will build with confidence knowing that your vision is both achievable and financially sound.