


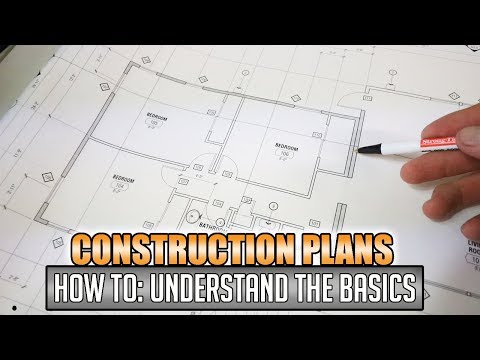
When you are planning to build a new home or renovate an existing property, house blueprints sit at the very center of every decision you will make. These detailed architectural drawings are far more than simple floor plans — they are the technical roadmap that guides builders, contractors, and inspectors from the first foundation pour to the final finishing touches. Understanding how blueprints for houses work, what they contain, and how to collaborate with architects or designers to create them can save you thousands of dollars, countless headaches, and months of construction delays. Whether you are a first-time homebuilder navigating the process for the first time or a seasoned property owner exploring custom design options, this comprehensive guide breaks down everything you need to know about architectural blueprints, house plans, and construction documents in a way that is practical, actionable, and built on real-world expertise.
What Are House Blueprints and Why They Matter
House blueprints — also referred to as architectural drawings, building plans, or construction documents — are precise, scaled diagrams that illustrate every structural and design element of a home. They communicate the dimensions, materials, layout, and technical specifications that contractors need to execute a build correctly. Without a complete set of blueprints, it is virtually impossible to obtain a building permit, hire subcontractors, or ensure that your project meets local code requirements.

The importance of well-crafted blueprints cannot be overstated. They serve as a legal document, a contractual reference between you and your builder, and a compliance tool for municipal inspectors. A thorough set of house plans reduces ambiguity on the job site, minimizes costly change orders, and ensures that every stakeholder — from the excavator to the electrician — is working from the same vision. In today’s market, many homeowners also use digital blueprint software and online house plan libraries to explore design options before committing to a specific architectural style.
Key Components of a Blueprint Set
A complete set of construction blueprints for a house typically includes several distinct sheets, each serving a specific purpose. Understanding what these components are will help you communicate more effectively with your architect or blueprint service.
- Floor Plans: The most recognizable part of any blueprint, showing room layouts, wall dimensions, door and window placements, and circulation paths for each level of the home.
- Foundation Plans: Detailed drawings that outline the slab, crawlspace, or basement configuration, including footing dimensions and rebar placement.
- Roof Framing Plans: Illustrations of the roof structure, pitch, truss or rafter details, and overhang specifications.
- Elevations: Exterior views of the home from each side, showing finishes, window styles, rooflines, and architectural details.
- Cross-Sections: Cut-through views that reveal how walls, floors, and ceilings are assembled, including insulation, framing, and moisture barriers.
- Plumbing and Electrical Schematics: Dedicated drawings that map out piping routes, fixture locations, circuit layouts, and panel placements.
- Site Plan: A survey-style drawing showing the building’s placement on the lot, setbacks, driveway, landscaping, and utility connections.
Types of House Blueprint Styles and Floor Plan Categories
Not all blueprints are created equal, and the style you choose depends heavily on your lifestyle, budget, and the architectural traditions you prefer. Below are some of the most popular categories that shape how a home looks and functions.
Single-Story vs. Multi-Story Layouts
Single-story blueprints offer open-flow living with no stairs, making them ideal for aging-in-place considerations and families with young children. Multi-story plans — such as two-story house plans or split-level designs — maximize square footage on smaller lots and often cost less per square foot to build because they reduce exterior wall surface area and roofing needs.
Open-Concept vs. Traditional Floor Plans
Open-concept blueprints remove interior walls between the kitchen, dining, and living areas to create a spacious, social environment. Traditional layouts, by contrast, define separate rooms with walls and doorways, offering more privacy and acoustic separation. Many modern homeowners opt for a hybrid approach, using partial walls, half-walls, or sliding glass partitions to blend openness with defined spaces.
Architectural Style Variations
Blueprint sets also vary by architectural style — Ranch, Colonial, Craftsman, Mediterranean, Modern Farmhouse, Cape Cod, and Contemporary are among the most requested. Each style carries distinct rooflines, window profiles, material palettes, and proportion ratios that experienced draftspersons incorporate directly into the construction drawings.
How to Read and Understand House Blueprints
If you have ever stared at a set of architectural drawings and felt overwhelmed, you are not alone. Blueprint sheets use standardized symbols, abbreviations, and conventions that can seem like a foreign language at first glance. Here is a practical breakdown of what to focus on when reviewing your house plans.
- Start with the floor plan. Look at room sizes, wall thicknesses, and the flow between spaces. Ask yourself whether the layout supports your daily routine.
- Check the dimensions. Blueprints list both exterior and interior dimensions. Verify that key spaces — such as the master bedroom or kitchen — meet your minimum size requirements.
- Review the legend and notes. Every blueprint set includes a key that explains symbols for electrical outlets, plumbing fixtures, cabinetry, and structural elements.
- Examine the elevation drawings. These show the exterior appearance and help you confirm that the design matches your aesthetic expectations.
- Understand the scale. Most residential blueprints are drawn at scales such as 1/4 inch equals 1 foot. This ratio allows builders to translate measurements directly to the construction site.
Pro tip: always cross-reference the floor plan with the structural drawings and the plumbing/electrical sheets. Discrepancies between these documents are one of the most common causes of construction errors.
The Blueprint Creation Process from Start to Finish
Creating blueprints for a house is a collaborative, multi-stage process that typically unfolds in the following order:
- Initial Consultation: You discuss your goals, budget, family needs, and preferred architectural style with an architect or blueprint designer.
- Schematic Design: The designer produces rough sketches and preliminary floor plans to explore spatial relationships and overall form.
- Design Development: The chosen concept is refined with more precise dimensions, material selections, and structural details.
- Construction Document Phase: Full technical drawings are produced, including all the sheets mentioned earlier. These documents become the official permit set.
- Permit Submission and Review: The blueprints are submitted to your local building department for code compliance review.
- Construction Administration: The architect or designer may remain involved to answer contractor questions and ensure the build stays aligned with the plans.

Comparing Blueprint Services: DIY Kits vs. Custom Design
One of the biggest decisions homeowners face is whether to purchase a pre-drawn house plan or commission a fully custom set. The table below compares both approaches.
| Feature | Pre-Made House Plans | Custom Blueprint Design |
| Cost Range | $50 – $500 per plan set | $2,000 – $15,000+ depending on complexity |
| Turnaround Time | Instant digital download | 4 – 12 weeks for full drawing set |
| Uniqueness | Commonly used by multiple homeowners | One-of-a-kind design tailored to your site |
| Code Compliance | May need modifications for local codes | Designed to meet specific jurisdiction requirements |
| Customization | Limited to minor revisions | Fully flexible — every detail is negotiable |
| Best For | Budget-conscious builders, standard lots | Custom homes, challenging sites, unique styles |
Both options are legitimate paths to building your dream home. Pre-made plans from reputable plan libraries can save significant money and time, while custom design delivers a home that is perfectly aligned with your property, climate, and personal preferences.
Common Mistakes to Avoid When Using House Blueprints
Even experienced homeowners can stumble when working with construction documents. Here are the most frequent pitfalls and how to avoid them.
- Skipping the site survey: Always get a professional land survey before finalizing your blueprints. Building on an unverified lot line or ignoring slope can create major legal and structural problems.
- Ignoring local building codes: Blueprint requirements vary by municipality. What is approved in one county may fail inspection in another. Work with a designer who understands your local jurisdiction.
- Underestimating the need for detail: Vague or incomplete specifications lead to change orders and disputes. Ensure your drawings include finish schedules, material callouts, and performance criteria.
- Not reviewing plans with your builder early: Share the blueprints with your general contractor during the design phase. Their field experience can flag constructability issues before construction begins.
- Forgetting about future needs: Design with flexibility in mind. Consider aging-in-place features, storage expansion, and potential addition points that could be useful down the road.
Frequently Asked Questions
How much does it cost to have blueprints drawn for a house? The cost depends on the size, complexity, and customization level of the project. Pre-made house plans typically cost between $50 and $500, while custom architectural drawing services range from $2,000 to over $15,000. Always clarify what is included — permit sets, structural calculations, and revision rounds — before signing a contract.

Can I build a house from a blueprint I found online? Yes, many homeowners purchase downloadable blueprints from reputable plan companies and build from them. However, you will likely need an engineer or architect to adapt the plans for your local building codes, soil conditions, and climate requirements before submitting them for a permit.
What software do architects use to create house blueprints? Professionals commonly use AutoCAD, SketchUp, Revit, and Chief Architect for residential design. Some smaller firms and independent designers also use Bluebeam, SmartDraw, or specialized house plan software that streamlines the creation of floor plans and construction documents.
How long does it take to get blueprints approved for a building permit? The review timeline varies widely by jurisdiction. Some municipalities process permit applications in two to four weeks, while others — particularly in high-growth areas — may take six to twelve weeks. Submitting complete, code-compliant blueprint sets is the single fastest way to avoid delays during the approval process.
Do I need separate blueprints for electrical and plumbing? Yes, most building departments require dedicated plumbing and electrical drawings as part of the permit package. These diagrams show pipe routes, fixture locations, circuit paths, outlet placements, and panel board schedules, ensuring that every tradesperson can install systems safely and to code.
Final Thoughts
House blueprints are the backbone of every successful residential construction project. They translate your ideas into buildable reality, ensure regulatory compliance, protect your investment, and give every contractor the clarity they need to do quality work. Whether you choose a pre-drawn house plan or invest in a fully custom set, taking the time to understand, review, and refine your architectural drawings before breaking ground is the smartest decision you can make. Treat your blueprints as a living collaboration — a document that evolves through skilled design, expert review, and clear communication — and your finished home will reflect every careful choice that went into it.