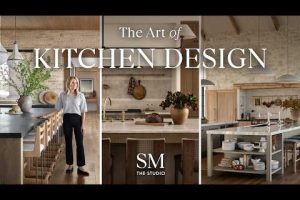
Designing a kitchen is one of the most rewarding home improvement projects you can undertake, yet it is also one of the most complex decisions a homeowner faces. Whether you are remodeling a compact galley kitchen or planning an open-concept cooking space for a modern family home, the process demands careful planning, a clear sense of style, and a solid understanding of functional requirements. A well-designed kitchen does more than look beautiful—it transforms the way you live, cook, and connect with the people you love. In this comprehensive guide, we will walk you through every critical aspect of kitchen design, from layout fundamentals and material selection to budget smarts and expert tips that elevate your space from ordinary to extraordinary.
Kitchen Design Fundamentals: Layout and Workflow
The foundation of every successful kitchen design lies in its layout. The layout determines how you move through the space, where you store your essentials, and how efficiently you can prepare meals. Before you choose a single cabinet or countertop, you need to understand the primary kitchen layout types and how each one serves different spatial needs.
Understanding Kitchen Layout Options
There are five classic kitchen layouts that designers rely on, each suited to different room shapes and household needs:
- Galley Kitchen: Two parallel countertops with a central corridor. Ideal for narrow spaces and efficient one-cook workflows.
- L-Shaped Kitchen: Counters along two adjacent walls, creating a natural work triangle and open-floor flexibility.
- U-Shaped Kitchen: Counters wrapping three walls, maximizing storage and workspace in larger rooms.
- Island Kitchen: A freestanding central counter that adds prep space, seating, and a social hub to open floor plans.
- Peninsula Kitchen: Similar to an island but attached to a wall, offering partial separation and extra storage.
The concept of the kitchen work triangle—the relationship between the sink, stove, and refrigerator—remains a cornerstone of efficient design. Professional interior designers recommend keeping the total perimeter of this triangle between 13 and 26 feet to minimize wasted steps while avoiding cramped pathways.
Choosing Your Kitchen Style and Aesthetic
Your kitchen style sets the emotional tone of the entire home. The aesthetic you choose should reflect your personality, complement your existing décor, and stand the test of time. Trends come and go, but timeless design principles ensure your kitchen remains appealing for decades.
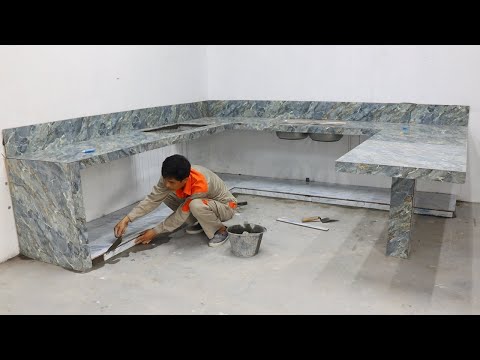
Popular Kitchen Design Styles
- Modern Minimalist: Clean lines, handleless cabinets, monochrome palettes, and integrated appliances. Perfect for those who appreciate simplicity and clutter-free surfaces.
- Traditional Classic: Shaker-style or raised-panel cabinetry, warm wood tones, granite countertops, and elegant hardware. This style brings warmth and sophistication to any home.
- Farmhouse Rustic: Open shelving, subway tile backsplashes, butcher block counters, and distressed finishes. Ideal for cozy, welcoming family spaces.
- Industrial Chic: Exposed brick, metal accents, concrete countertops, and open ceiling structures. Best suited for lofts and contemporary urban homes.
- Scandinavian Nordic: Light wood, white cabinetry, functional minimalism, and natural textures. Creates a bright, airy atmosphere that feels effortlessly calm.
When deciding on a style, collect inspiration images and identify recurring patterns. Notice which colors, textures, and materials consistently draw your eye. This exercise reveals your subconscious preferences and helps your designer translate your vision into a cohesive plan.
Materials, Cabinets, and Countertops: Making Smart Choices
The materials you select for your kitchen cabinetry, countertops, flooring, and backsplash have a dramatic impact on both aesthetics and durability. With so many options available, understanding the strengths and weaknesses of each material is essential for making informed decisions.
Comparing Popular Kitchen Countertop Surfaces
| Material | Durability | Heat Resistance | Cost Range | Best For |
| Granite | Excellent | High | $40–$200/sq ft | Luxury kitchens, high-use households |
| Quartz | Excellent | Moderate | $40–$100/sq ft | Low-maintenance, modern kitchens |
| Marble | Moderate | Moderate | $50–$250/sq ft | Elegant, low-traffic kitchens |
| butcher Block | Moderate | Low | $20–$80/sq ft | Rustic, farmhouse styles |
| Solid Surface | Very Good | Moderate | $40–$80/sq ft | Seamless, customizable designs |
Quartz countertops have surged in popularity because they require minimal sealing, resist staining, and offer consistent patterns. Granite remains a favorite for its natural beauty and exceptional heat tolerance. For budget-conscious homeowners, laminate countertops provide an affordable way to achieve a polished look without sacrificing functionality.
Cabinet quality is equally important. Semi-custom cabinets offer a strong balance between affordability and customization, allowing you to select specific finishes, interior organizers, and hardware styles. Custom cabinets provide maximum flexibility for unusual spaces and specialized storage needs, though they come at a higher price point.
Lighting, Storage, and Workflow Optimization
Lighting is often the most overlooked element in kitchen design, yet it profoundly affects both ambiance and usability. A layered lighting approach combines three types of illumination to create a space that is both functional and visually appealing.
Ambient lighting provides general illumination through ceiling fixtures or recessed downlights. Task lighting targets specific work zones—under-cabinet LED strips are essential for prep areas and stovetops. Accent lighting highlights architectural features, open shelving, or artwork, adding depth and visual interest to the room.
For storage, think beyond standard base and wall cabinets. Deep drawer pullouts make accessing pots and pans effortless. Corner carousel units eliminate the dead zones that plague traditional base cabinets. Tall pantry towers provide vertical storage for appliances, pantry staples, and cleaning supplies. The goal is to maximize every square inch while maintaining an organized, clutter-free environment.
Workflow Optimization Tips
- Place the dishwasher within arm’s reach of the sink to streamline the cleanup process.
- Install a landing zone—at least 15 inches—next to the oven and microwave for hot dish placement.
- Position recycling and trash bins inside a cabinet or pull-out unit to keep countertops clear.
- Use drawer dividers and vertical organizers for utensils, measuring cups, and baking sheets.
- Consider a pot filler faucet near the stovetop to eliminate carrying heavy pots across the kitchen.

Budget Planning and Smart Investment Strategies
Kitchen remodeling costs vary widely depending on scope, materials, and geographic location. According to industry data, the average homeowner spends between $15,000 and $45,000 on a mid-range kitchen remodel. However, strategic spending can help you achieve a stunning result without breaking the bank.
Splurge on items you use every day: your countertop surface, faucet, and cabinetry quality directly impact daily satisfaction. Save on decorative elements that can be updated later, such as hardware, lighting fixtures, and backsplash tile. Prioritize hidden upgrades like improved ventilation, insulation, and electrical outlets—these investments enhance comfort and home value far beyond what is visible.
A general budgeting rule is to allocate approximately 40% of your total budget to cabinets and countertops, 20% to appliances, 15% to flooring, 10% to lighting, and 15% to labor and miscellaneous costs. Always set aside a contingency fund of 10–15% for unexpected discoveries, such as plumbing or electrical issues uncovered during demolition.
Frequently Asked Questions
What is the best kitchen layout for a small space?
The galley layout and L-shaped layout are the most efficient designs for small kitchens. Both maximize the available footprint by keeping all essential work zones within a compact, linear arrangement. Adding a narrow peninsula can also create additional prep space and storage without consuming excessive floor area.
How much does it cost to design a kitchen from scratch?
Design fees typically range from $200 to $500 per hour for professional kitchen designers, or approximately 10–15% of your total project budget. Many design firms offer flat-rate packages that include floor plans, 3D renderings, material selections, and project management, making the investment well worth the value it adds to the final result.
What kitchen trends are expected to be popular in 2025?
Current design trends point toward warm minimalist aesthetics, matte black and bronze hardware finishes, two-tone cabinetry (such as white uppers with navy lowers), integrated smart appliances, and waterproof luxury vinyl flooring as a durable, budget-friendly alternative to traditional materials.
How do I choose the right kitchen cabinets for my home?
Start by evaluating your storage needs and available budget. Shaker-style cabinets offer timeless versatility across modern, transitional, and traditional designs. Flat-panel cabinets suit contemporary aesthetics. Prioritize soft-close hinges, full-extension drawer slides, and quality finishes. If you want maximum customization, explore semi-custom or fully custom cabinet manufacturers who can tailor dimensions, interior configurations, and wood species to your exact specifications.
Can I design a kitchen myself, or should I hire a professional?
DIY kitchen design is feasible for straightforward remodels involving cosmetic updates like paint, hardware, and lighting. However, for structural changes, electrical rerouting, plumbing modifications, or custom cabinetry, hiring a qualified kitchen designer or interior architect is strongly recommended. Professionals bring expertise in building codes, spatial planning, material sourcing, and project coordination that significantly reduces costly mistakes and ensures a seamless outcome.
Conclusion: Bringing Your Kitchen Vision to Life
Designing a kitchen is a deeply personal journey that balances form and function in equal measure. By starting with a clear understanding of your layout options, style preferences, material choices, and budget constraints, you set the stage for a space that truly serves your lifestyle. Focus on the details—the lighting layers that set the mood, the storage solutions that keep clutter hidden, and the workflow logic that makes cooking feel effortless. Invest wisely in high-use elements, stay flexible on decorative accents, and trust the process. A thoughtfully designed kitchen is not just a room; it is the heart of your home, a space where memories are made one meal at a time. Start planning today, and transform your culinary space into something you will love for years to come.