When you decide to build a home from the ground up, one of the most critical decisions you will make is choosing custom house plans. Unlike off-the-shelf floor plans that serve thousands of families identically, a tailored design reflects your lifestyle, preferences, and the unique characteristics of your building site. Whether you are a first-time builder or a seasoned developer, investing in personalized house plans can transform an ordinary structure into a home that feels genuinely yours. In this guide, we will walk through everything you need to know about custom home blueprints — from understanding what sets them apart, to navigating the design process, to selecting the right professionals and avoiding common pitfalls.
What Are Custom House Plans and Why They Matter
Defining Custom House Plans
Custom house plans are architectural drawings designed specifically for a single homeowner or project. These blueprints account for your personal tastes, family size, daily routines, budget constraints, and the physical attributes of your land. A custom plan can include anything from specialized room layouts and unique rooflines to energy-efficient features tailored to your local climate. Rather than fitting your life into a pre-existing template, the design is built around the way you actually live.
How Custom Plans Differ from Stock Floor Plans
Stock or pre-designed plans are mass-produced and sold to many buyers, often with minor modifications. While they are more affordable and faster to implement, they come with significant limitations. Custom house plans offer total creative control, site-specific adjustments, and personalized functionality. Below is a quick comparison to clarify the key differences.
| Feature | Custom House Plans | Stock Floor Plans |
| Design Flexibility | Unlimited — every detail is tailored | Limited — minor changes only |
| Cost | Higher upfront investment | Lower initial cost |
| Site Adaptation | Fully adapted to your land | Generic, may not suit your lot |
| Timeline | Longer design phase | Shorter — plans are ready to use |
| Personalization | Complete control over every element | Fixed design with cosmetic tweaks |
| Long-Term Value | Higher resale and satisfaction | Moderate — widely available designs |
The decision between custom and stock plans ultimately comes down to how much you value individuality, functionality, and long-term comfort. For homeowners who see their house as a permanent investment, custom designs consistently deliver superior returns in both livability and property value.
Key Benefits of Choosing Custom House Plans
There are numerous tangible and intangible advantages to pursuing a fully personalized home design. Let us explore the most compelling benefits that make custom house plans a worthwhile investment.
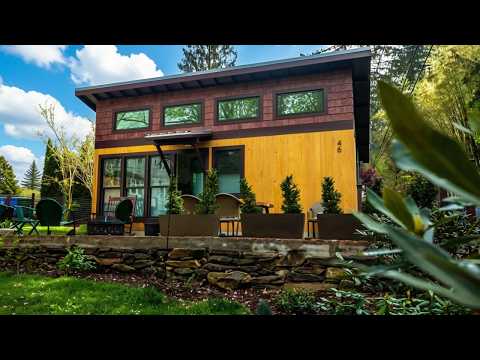
- Perfect Fit for Your Lifestyle: Custom plans allow you to design spaces that match your daily habits. If you love open-concept entertaining, your kitchen and living areas flow seamlessly. If you work from home, a dedicated office space is built into the floor plan from day one.
- Optimized Energy Efficiency: An architect designing a custom plan can orient the house for passive solar gain, plan window placements for natural ventilation, and select insulation strategies suited to your specific climate zone.
- Future-Proofing: You can incorporate aging-in-place features, expandable spaces, or multi-generational living areas that stock plans rarely address thoughtfully.
- Unique Architectural Identity: Your home stands out. Custom house plans allow you to blend architectural styles, materials, and exterior finishes that reflect your personality and complement your neighborhood.
- Budget Control: Because every element is planned intentionally, there are fewer surprises during construction. You allocate resources precisely where they matter most to you.
Popular Architectural Styles for Custom Home Designs
One of the most exciting aspects of working with custom house plans is the freedom to choose or blend architectural styles. Here are some of the most popular design directions homeowners pursue when building a personalized home.
Modern Farmhouse
Combining rustic charm with clean, contemporary lines, modern farmhouse plans feature board-and-batten siding, large covered porches, open interiors, and metal roofing accents. This style has surged in popularity due to its warmth and versatility across rural and suburban settings.
Mediterranean Revival
Characterized by stucco exteriors, terracotta tile roofs, arched doorways, and courtyards, Mediterranean-style custom house plans thrive in warmer climates. They emphasize indoor-outdoor living and elegant, relaxed aesthetics.
Mid-Century Modern
Flat or low-pitched roofs, expansive glass walls, open floor plans, and integration with natural landscapes define mid-century modern home designs. This style appeals to minimalist-minded homeowners who prioritize light and spatial flow.
Traditional Colonial
Symmetrical facades, formal entryways, multi-pane windows, and classic brick or wood siding give colonial-style custom plans a timeless, elegant appeal. These designs work exceptionally well on rectangular lots and in historic neighborhoods.
How to Find the Right Custom House Plan Provider
Selecting the right professional to bring your vision to life is arguably the most important step in the entire building process. The choices you make here directly impact the quality of your final home, your construction budget, and your overall satisfaction.
Working with Architects vs. Plan Services
There are two primary routes homeowners take when seeking custom house plans. The first is hiring a licensed architect or building designer who will walk you through every phase of the project. The second is using an online custom plan service that tailors pre-designed templates to your specifications.
Architects offer deeper design expertise, structural engineering knowledge, and comprehensive project management. They are ideal for complex builds, unusual lots, or homeowners who want a truly one-of-a-kind home. However, their services come at a premium — architectural fees typically range from 5% to 20% of your total construction cost.
Custom plan services offer a more affordable alternative. These companies provide experienced draftspersons who modify existing plans or create new designs based on your input. They are cost-effective for straightforward builds and are increasingly popular among budget-conscious homeowners who still want a personalized result.
What to Look for in a Plan Provider
- Licensing and credentials — verify that the designer or firm is properly registered in your state or province.
- Portfolio diversity — review past projects to ensure their style aligns with your vision.
- Revisions policy — understand how many design iterations are included in the contract.
- Building code compliance — confirm that all plans meet local zoning and permitting requirements.
- Customer reviews and testimonials — look for feedback from previous clients who built the plans they purchased.
The Custom House Plan Process: From Concept to Blueprint
Understanding the typical workflow helps set realistic expectations and ensures you collaborate effectively with your designer. Here is a step-by-step breakdown of how a custom home plan comes to life.
Step-by-Step Workflow
- Initial Consultation: You discuss your needs, preferences, budget, and site details with the architect or designer. This phase establishes the scope of the project.
- Site Analysis: The designer evaluates your lot’s topography, orientation, views, zoning restrictions, and access points. This informs the building placement and orientation.
- Schematic Design: Rough sketches and preliminary floor plans are developed. You review these and provide feedback on room layouts, flow, and overall feel.
- Design Development: The chosen schematic is refined with more detailed drawings, material selections, and preliminary structural considerations.
- Construction Documents: Full technical drawings are produced, including floor plans, elevations, cross-sections, electrical layouts, and plumbing schematics.
- Permitting and Revisions: The plans are submitted to local authorities for approval. Adjustments are made based on feedback from building inspectors or plan reviewers.
- Final Delivery: You receive the complete set of construction-ready blueprints, ready to be handed to your builder.
On average, the custom house plan design process takes between four and twelve weeks, depending on the complexity of the project and the number of revision rounds required. Keeping clear communication with your designer throughout this timeline is essential to avoiding costly delays.
Comparison: Custom Plans vs. Stock Plans at a Glance
To reinforce the points made earlier, here is a focused comparison that highlights the practical differences between investing in custom house plans versus purchasing a pre-made floor plan.
| Consideration | Custom Plans | Stock Plans |
| Personalization Level | Complete — every detail is your choice | Minimal — cosmetic changes only |
| Typical Cost Range | $3,000–$15,000+ for design services | $500–$3,000 per plan set |
| Construction Timeline | 6–12 weeks for design phase | Immediate — plans ready upon purchase |
| Site-Specific Adjustments | Fully integrated | Rarely included |
| Energy Performance | Optimized for climate and orientation | Standard or generic specifications |
| Long-Term Satisfaction | Extremely high — home matches your vision | Moderate — compromises are common |
The numbers speak clearly: custom house plans require a greater upfront investment, but the payoff in satisfaction, functionality, and long-term property value is significantly higher. For homeowners serious about building a home they will love for decades, the case for customization is compelling.
Conclusion
Custom house plans represent far more than a set of architectural drawings — they are the foundation of a home that truly fits who you are and how you live. From selecting the perfect architectural style to navigating the design process with confidence, every step of the journey becomes more rewarding when your home is designed with intention and precision. Whether you choose to work with a licensed architect or a reputable custom plan service, the investment in personalization pays dividends in comfort, efficiency, and pride every single day you spend inside your home.
FAQs About Custom House Plans
How much does it cost to commission custom house plans?
The cost of custom house plans typically ranges from $3,000 to $15,000 or more, depending on the complexity of the design, the professional’s experience level, and your geographic location. Architects generally charge higher fees than independent draftspersons, but they also provide more comprehensive services including structural engineering and permitting support.
Can I modify a stock plan to make it semi-custom?
Yes, many plan providers offer semi-custom services where you purchase a pre-designed plan and pay an additional fee for modifications such as changing room sizes, exterior finishes, or window placements. However, true customization — where every detail is designed from scratch — still delivers the best results for unique sites and specific lifestyle needs.
How long does it take to get custom house plans completed?
A typical custom house plan project takes between four and twelve weeks from initial consultation to final delivery. More complex designs, larger homes, or projects requiring extensive permitting coordination may take longer. Clear communication and timely feedback during the design process help keep timelines on track.
Do custom house plans include building code compliance?
Professional custom house plan providers ensure that all drawings comply with local building codes, zoning ordinances, and permitting requirements. However, it is always wise to confirm this explicitly with your designer before signing a contract, as code requirements vary significantly by municipality.
Is it possible to build a custom home on a tight budget?
Absolutely. While custom house plans do involve a higher design investment than stock plans, you can keep overall construction costs manageable by choosing a simple, efficient floor plan, selecting cost-effective materials, and working with an experienced builder who understands value engineering. The key is prioritizing the features that matter most to you and designing around a realistic budget from the start.