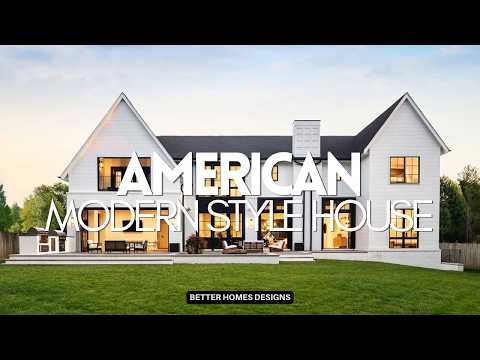
When you decide to build a home that truly reflects who you are, custom home designs become the foundation of everything that follows. Unlike cookie-cutter floor plans found in production neighborhoods, a custom-designed home is a personal expression — shaped by your lifestyle, preferences, and the unique characteristics of your building site. Whether you are a first-time builder exploring possibilities or a seasoned homeowner planning your dream residence, understanding the nuances of custom home design can mean the difference between a house that merely shelters you and a home that elevates your everyday living experience.
Custom home designs go far beyond picking a style you like from a catalog. They involve a deliberate, collaborative process between you and your design team — architects, designers, and builders — working together to translate your vision into buildable, functional, and beautiful spaces. Every decision, from the orientation of the house on the lot to the placement of a single window, contributes to the overall harmony of the final product. This article explores everything you need to know about custom home designs, including key elements, the design process, current trends, budgeting strategies, and expert tips to help you make informed decisions every step of the way.
What Are Custom Home Designs and Why They Matter
Custom home designs refer to architectural plans and building layouts created specifically for a particular homeowner and a particular piece of land. Rather than purchasing a pre-designed plan and modifying it slightly, a truly custom approach starts from scratch — or at least from a highly personalized concept — and evolves through multiple iterations until it perfectly aligns with the client’s needs. The result is a residence that feels intentionally crafted, where every square foot serves a purpose.
The importance of custom home design cannot be overstated. A well-designed custom home addresses practical concerns like flow, natural lighting, storage, and energy efficiency while also reflecting the personality and tastes of the people who will live there. It considers how a family moves through the house — where morning coffee happens, where homework gets done, where dinner parties come alive — and designs each space accordingly. This level of intentionality is what separates a generic house from a truly extraordinary home.

Key Elements of Outstanding Custom Home Designs
Creating a remarkable custom home involves balancing multiple design elements simultaneously. Here are the core components that every exceptional custom home design should address:
Architectural Style Selection
Choosing an architectural style is often the first major decision in the custom home design journey. Your style sets the visual tone for the entire project and influences everything from rooflines to exterior materials. Popular architectural styles for custom homes include:
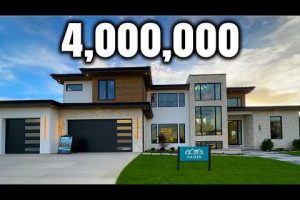
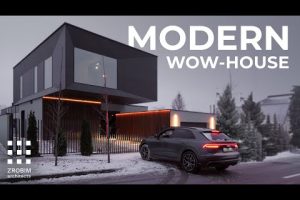
- Modern Minimalist — Clean lines, open spaces, large windows, and a focus on simplicity and function.
- Traditional Classic — Symmetrical facades, pitched roofs, built-in cabinetry, and warm materials like brick and stone.
- Contemporary Farmhouse — A blend of rustic charm with modern finishes, open floor plans, and industrial accents.
- Mediterranean Revival — Stucco exteriors, terracotta roofing, arched doorways, and courtyards designed for warm climates.
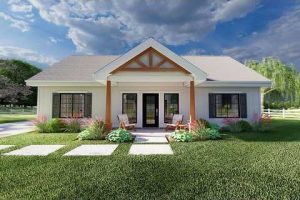
- Ranch Style — Single-story layouts with deep lots, attached garages, and an emphasis on indoor-outdoor living.
Selecting a style that resonates with your personal taste while also complementing the surrounding neighborhood and landscape is critical. A skilled architect will help you evaluate how different styles perform on your specific site.
Layout and Floor Plan Optimization
The floor plan is the beating heart of any custom home design. A great layout considers the relationships between spaces — how the kitchen connects to the dining area, how the master suite relates to the main living spaces, and how privacy is maintained between bedrooms and common areas. Key principles include:
- Zoning — Grouping related functions together, such as placing all bedrooms on one floor and living spaces on another.
- Traffic Flow — Designing hallways and pathways that minimize congestion and create intuitive movement through the home.
- Natural Light — Positioning windows and open sight lines to maximize daylight penetration throughout the day.
- Storage Integration — Building closets, pantries, and built-in shelving into the architecture rather than treating storage as an afterthought.
- Outdoor Connection — Creating seamless transitions between indoor and outdoor living through patios, sliding glass doors, and covered porches.
The Custom Home Design Process: From Concept to Blueprint

Understanding the step-by-step design process helps homeowners set realistic expectations and participate more effectively in decision-making. While every firm has its own methodology, most custom home designs follow a similar progression:
- Discovery and Visioning — The architect meets with the homeowner to discuss lifestyle needs, aesthetic preferences, budget parameters, and special requirements such as aging-in-place features or home office spaces.
- Site Analysis — The design team evaluates the building site, including topography, sun orientation, wind patterns, views, zoning restrictions, and environmental considerations.
- Schematic Design — Initial sketches and conceptual drawings are produced, exploring different spatial arrangements and establishing the general form and massing of the home.
- Design Development — The chosen concept is refined with more detailed drawings, material selections, structural systems are identified, and preliminary cost estimates are developed.
- Construction Documents — Complete working drawings and specifications are prepared, including electrical, plumbing, and mechanical plans that contractors will use to build the home.
- Permitting and Bidding — Plans are submitted for local government approval, and contractors submit bids based on the finalized construction documents.
- Construction Administration — The architect or designer oversees the building process, reviewing submittals, answering questions, and conducting site visits to ensure the design intent is preserved.
This process typically spans several months and requires close communication between all parties involved. Patience and flexibility during this phase pay dividends in the quality of the finished home.
Custom Home Design Trends Shaping Today’s Homes
The world of residential architecture is constantly evolving, and staying informed about current trends can inspire creative solutions for your custom home. Here are several notable trends shaping custom home designs today:
- Sustainable and Passive Design — Homeowners are increasingly requesting designs that minimize environmental impact through solar orientation, natural ventilation, high-performance insulation, and energy-efficient glazing systems.
- Indoor-Outdoor Living — Expansive glass walls, covered terraces, and outdoor kitchens blur the boundary between inside and outside, extending usable living space into the landscape.
- Multi-Generational Living — Designs that accommodate aging parents or adult children with private wings, separate entries, and accessible features are gaining popularity.
- Smart Home Integration — Custom homes are being designed from the ground up to accommodate automated lighting, climate control, security systems, and voice-activated technology.
- Biophilic Design — Incorporating natural materials, living green walls, water features, and abundant natural light to create a deeper connection between residents and the natural environment.
- Flexible Spaces — Rooms designed to serve multiple functions over time, such as a home office that converts to a guest bedroom, reflect the changing needs of modern households.
Budgeting for Custom Home Designs: What to Expect
One of the most common concerns among prospective custom home builders is cost. While custom homes generally carry a higher price tag than production-built alternatives, the investment often yields significant long-term value through reduced maintenance, lower energy bills, and a space that genuinely fits your life.
Here is a general breakdown of how custom home design costs compare:

| Cost Category | Production Home | Custom Home |
| Design Fees | $2,000 – $5,000 | $10,000 – $30,000+ |
| Cost Per Square Foot | $150 – $250 | $250 – $500+ |
| Customization Allowance | Minimal | Unlimited (within budget) |
| Timeline (Design Phase) | 1 – 2 months | 3 – 6 months |
| Energy Efficiency | Standard | Often significantly higher |
To manage costs effectively, prioritize your must-haves versus nice-to-haves early in the process. A skilled design team can suggest value-engineering alternatives that preserve the look and feel of your vision while keeping the budget on track. Transparency about your financial constraints from the outset allows designers to make smarter decisions that align with your goals.
Expert Tips for a Successful Custom Home Design
Drawing from years of experience in residential architecture, here are practical recommendations that consistently lead to better outcomes:
- Start with your lifestyle, not your wishlist. Think about how you actually live day-to-day before compiling a list of features. A home designed around your real routines will feel infinitely more comfortable than one built around aspirational ideas.
- Invest in your architect or designer. The design professional you choose is arguably the most important decision in the entire process. Look for someone who listens, asks thoughtful questions, and has a proven portfolio of custom work.
- Do not skimp on the site analysis. Understanding your land — its slopes, soil conditions, wind patterns, and views — is essential for creating a home that works with nature rather than against it.
- Build in flexibility. Your needs will change over time. Designing adaptable spaces now saves costly renovations down the road.
- Consider resale value thoughtfully. Even in a custom home, universal design principles and timeless aesthetics tend to hold their value better than highly idiosyncratic choices.
Frequently Asked Questions About Custom Home Designs
How long does the custom home design process typically take from start to finish? The design phase alone usually takes between three and six months, depending on the complexity of the project, the number of revision cycles required, and the responsiveness of the design team. The entire process from initial concept to move-in generally spans twelve to eighteen months.
What is the average cost of hiring a custom home architect or designer? Design fees for custom residential projects typically range from 8% to 15% of total construction costs, though some firms charge hourly rates between $150 and $300. The investment is well worth it, as a well-designed home saves money in construction efficiencies and long-term livability.
Can I use a pre-existing floor plan for my custom home design? Absolutely. Many homeowners start with a stock plan and work with their architect to modify it significantly. However, the more changes made to an existing plan, the closer it moves toward a truly custom design. Your architect can advise you on where modifications make sense structurally and financially.
What are the most common mistakes people make during custom home design? The top mistakes include underestimating the budget, skipping the site analysis, neglecting storage planning, choosing aesthetics over functionality, and failing to communicate clearly with the design team. Working with an experienced professional and establishing a realistic budget upfront helps avoid most of these pitfalls.
How do I find the right architect or designer for my custom home project? Look for professionals who specialize in residential custom work, check their references thoroughly, review their portfolio for projects similar to yours in scope and style, and schedule initial consultations with multiple candidates to find someone whose communication style and creative vision align with yours.
Conclusion
Custom home designs represent one of the most meaningful investments a family can make — not just financially, but in quality of life, personal expression, and long-term satisfaction. By approaching the design process with clear priorities, realistic expectations, and a trusted team of professionals, you can create a home that is as unique as the people who live in it. The journey from concept to completion is intricate and requires patience, but the reward is a residence that truly feels like it was made for you. Whether you are drawn to sleek modern aesthetics, timeless traditional charm, or something entirely your own, custom home design gives you the power to bring that vision to life with precision and care.