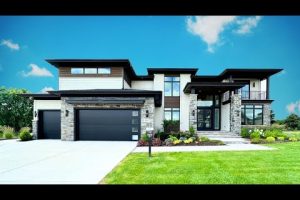
When most homeowners begin the journey of building a home from the ground up, they quickly realize that a one-size-fits-all approach simply does not work. A custom house plan transforms this dream from a generic idea into a living, breathing space tailored to your lifestyle, preferences, and the unique characteristics of your land. Unlike pre-drawn or stock floor plans that force you to adapt to someone else’s vision, a custom-designed home plan puts you in the driver’s seat—every room, every window placement, and every square foot works intentionally for you and your family.
Whether you are a first-time builder navigating the complexities of residential design or an experienced property owner looking to maximize the potential of a challenging lot, understanding how custom house plans work is the foundation of a successful build. This guide covers everything from the core elements of a personalized floor plan to the practical steps, costs, and expert strategies that separate a mediocre outcome from a truly exceptional home.
What Is a Custom House Plan?
A custom house plan is a set of architectural drawings created specifically for a particular homeowner, site, and set of requirements. These plans are developed collaboratively between the homeowner, an architect, and often a structural engineer or building designer. Rather than selecting a catalog design and modifying it slightly, a truly custom plan begins with a blank slate—or at least with your specific needs as the starting blueprint.
Custom residential design encompasses everything from the overall footprint and roofline to interior flow, cabinetry layouts, energy efficiency features, and even the placement of electrical outlets. The result is a home that reflects your daily routines, aesthetic taste, and long-term goals. For families needing flexible living spaces, aging-in-place considerations, or home office integrations, a personalized floor plan adapts in ways that stock designs simply cannot match.
Why Choose a Custom House Plan Over Stock Plans?
Stock plans and pre-fabricated blueprints have their place—they are faster to acquire and typically more affordable upfront. However, a tailored home design offers advantages that go far beyond aesthetics. Consider the following comparison to understand where each approach shines:
| Feature | Custom House Plan | Stock/Pre-Drawn Plan |
| Design uniqueness | One-of-a-kind, site-specific | Repetitive, widely available |
| Lot fit | Optimized for your exact property | Generic orientation assumptions |
| Lifestyle integration | Built around your daily habits | Based on average homeowner profiles |
| Flexibility for changes | Full control from day one | Limited modifications allowed |
| Energy efficiency | Customized for climate and site | Standardized assumptions |
| Upfront cost | Higher investment | Lower initial price |
| Long-term value | Higher resale appeal and functionality | Moderate resale advantage |
The decision between a custom design and a pre-existing plan ultimately comes down to your priorities. If you want a home that feels unmistakably yours and performs efficiently on your specific piece of land, investing in a bespoke design pays dividends for decades.
Key Elements of a Custom House Plan
Architectural Style and Layout
The architectural style of your home—from mid-century modern to craftsman farmhouse to contemporary minimalism—forms the visual identity of your property. But beyond style, the layout determines how you actually move through and use the space every day. A well-designed custom plan accounts for:
- Zoning between public and private areas (living spaces vs. bedrooms)
- Traffic flow patterns to reduce bottlenecks and congestion
- Natural light penetration and window placement for each room
- Ceiling height variations to create visual interest and openness
- Outdoor connections, such as patios, decks, and seamless indoor-outdoor transitions
Structural and Site Considerations
A professional custom design goes well beyond walls and rooflines. Your architect will evaluate the topography of your land, soil conditions, wind exposure, and local building codes to engineer a plan that is structurally sound and code-compliant. This includes foundation type selection, roof pitch calculations for snow or rain loads, and strategic placement to take advantage of natural ventilation and solar orientation.
The Process of Designing a Custom House Plan
Working with Architects vs. Online Design Platforms
Today, homeowners have more options than ever for creating a personalized floor plan. You can hire a licensed architect for full-service design, work with a building designer for a more cost-effective route, or even use advanced online platforms that offer parametric design tools. Each path has distinct advantages:
- Licensed Architects — Best for complex builds, unusual lots, and high-end custom homes. They bring deep engineering knowledge and handle permitting documentation.
- Building Designers — A more affordable alternative that still delivers tailored plans, ideal for straightforward residential projects.
- Online Design Platforms — Great for budget-conscious builders who want some level of customization without the full architectural fee. These tools allow you to modify existing templates with varying degrees of freedom.
Step-by-Step Design Timeline

The journey from concept to finalized blueprints typically unfolds over several months. Here is what a realistic timeline looks like:
- Weeks 1–2: Discovery meetings, budget discussions, and site analysis
- Weeks 3–5: Schematic design phase with preliminary floor plans and exterior concepts
- Weeks 6–9: Design development with refined layouts, material selections, and structural details
- Weeks 10–14: Construction document phase producing full permit-ready drawings
- Week 15+: Permit submission, revision cycles, and pre-construction walkthroughs

Patience during this process is critical. Rushing the design phase often leads to costly changes during construction. Investing time upfront in a thorough custom design pays for itself many times over in avoided change orders and construction delays.
Cost Considerations and Budgeting
One of the most common questions homeowners ask is: How much does a custom house plan cost? The answer varies significantly based on the complexity of the design, the architect’s experience level, and your geographic location. On average, residential design fees range from 5% to 15% of your total construction budget. For a home with a $350,000 build cost, you might expect design fees between $17,500 and $52,500.
However, these costs should be viewed as an investment rather than an expense. A thoughtfully designed custom plan reduces material waste, optimizes energy performance, and minimizes the need for expensive mid-construction changes. Many homeowners find that the savings generated by a well-planned design offset the initial architectural fees within the first few years of ownership through lower utility bills and reduced maintenance costs.
Expert Tips for Getting the Most Out of Your Custom House Plan
Start with your lifestyle, not your wishlist. Instead of listing rooms you want, describe how your household actually functions. Do you cook every day or only on weekends? Do you work from home and need a dedicated office, or a flexible flex room? Do you host large gatherings or prefer intimate family dinners? These answers shape the design far more powerfully than a room-by-room wish list.
Think about the next ten years. A great custom plan anticipates future needs. If you plan to age in place, consider single-story layouts, wider doorways, and accessible bathrooms from the start. If you plan to grow your family, include bedroom flexibility and expandable square footage.
Communicate your budget transparently. Your architect cannot design effectively without a clear understanding of your financial parameters. Be upfront about what you can afford, and trust the professional to prioritize where your money delivers the most value.
Request energy modeling during the design phase. Custom plans allow you to optimize insulation, window sizing, orientation, and HVAC sizing before construction begins. This proactive approach can dramatically reduce your long-term energy costs.
Common Mistakes to Avoid
- Copying a friend’s floor plan without adapting it to your own lot and lifestyle
- Underestimating the time and budget required for the design phase
- Skipping the site analysis, which leads to foundation and grading problems later
- Over-prioritizing aesthetics at the expense of functional flow and livability
- Failing to plan for adequate storage, which is one of the most common homeowner regrets
Frequently Asked Questions
How long does it take to get a custom house plan completed? A fully customized residential floor plan typically takes between 10 and 16 weeks from initial consultation to construction-ready documents, depending on the complexity of the design and the number of revision rounds required. Simpler projects may finish in eight weeks, while large or architecturally complex homes can take five months or longer.
Can I modify an existing stock plan to make it custom? Yes, many homeowners choose to start with a pre-drawn template and collaborate with an architect to modify floor plans, exterior finishes, and interior details. While this approach is faster and often less expensive than a completely original design, it still delivers a personalized result without starting entirely from scratch.
What is the average cost to design a custom home layout? Architectural design fees for a fully custom house plan generally range from $2,000 to $10,000 for smaller homes and can scale to $15,000–$50,000 or more for large, high-end custom residences. Most designers charge either a flat fee, an hourly rate between $75 and $200, or a percentage of the total construction cost.
Do I need a licensed architect for my custom house plan? Not always. For straightforward residential builds, a licensed building designer or draftsperson can produce permit-ready drawings. However, complex structures, unusual sites, or homes with unique structural requirements almost always benefit from the expertise of a licensed architect who can navigate engineering challenges and ensure compliance with local building codes.
How do I choose the right architectural style for my custom home? Consider your local climate, neighborhood context, personal aesthetic preferences, and long-term maintenance expectations. A craftsman-style home may suit a cooler climate with abundant natural materials, while a modern minimalist design might thrive in a warm, open landscape. Your architect can guide this decision based on both form and function.
Final Thoughts
A custom house plan is more than a set of drawings—it is the blueprint for the most significant investment most people will ever make. By approaching the design process with intentionality, clear communication, and realistic expectations, you position yourself for a home that is not only beautiful but deeply functional, energy-efficient, and uniquely yours. The extra effort invested in a personalized design pays dividends every single day you live in the home you truly designed for your life.