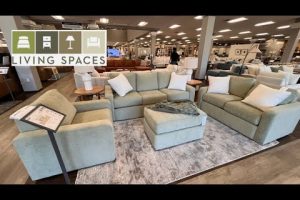
When square footage is limited, every design decision matters more than ever. Living area design for small spaces is not about sacrificing style or comfort — it is about making intentional choices that maximize functionality without cluttering your environment. Whether you are furnishing a studio apartment, a compact city flat, or a tiny home, the right approach to small living area layout can transform even the most confined room into a welcoming, efficient, and visually spacious retreat.
Why Living Area Design for Small Spaces Matters
More people than ever are embracing compact living. Urbanization, rising housing costs, and a growing cultural shift toward minimalist lifestyles mean that millions of homeowners and renters are working with limited square footage. A well-designed small living area does not just look better — it functions better. Thoughtful design for small spaces reduces daily friction, improves circulation, and creates the psychological impression of openness even in rooms under 400 square feet.
The key is understanding that designing a small living room is fundamentally different from designing a large one. In a bigger room, you have the luxury of separating zones with furniture placement alone. In a small space, every piece of furniture must earn its place. Every color choice must serve a purpose. Every storage solution must be intentional. This article walks you through proven strategies, from beginner-friendly tips to more advanced techniques used by interior designers who specialize in compact living.
Core Principles of Small Living Area Design
Prioritize Open Flow and Clear Zoning

The most important rule in living area design for small spaces is preserving flow. A cramped room feels suffocating not because it is small, but because movement is restricted. Start by mapping out your room’s traffic patterns. Identify the main path between the doorway, seating area, and any adjacent rooms. Keep that path clear — ideally at least 30 to 36 inches wide — so that movement feels natural and unrestricted.
Zoning is the practice of dividing a single room into distinct functional areas without building walls. In a studio apartment, for example, you might define a seating zone, a dining zone, and a sleeping zone using rugs, lighting, or low shelves. This visual separation helps the brain perceive the room as organized rather than chaotic, which is essential for small space living.
Choose Multi-Functional Furniture
When space is at a premium, furniture must work harder. A standard sofa takes up significant floor area but serves only one purpose. In contrast, a sleeper sofa doubles as a guest bed, and a storage ottoman provides seating while hiding blankets or books underneath. Multi-functional furniture is the backbone of effective small living area layout.
Consider these versatile pieces:
- Sofa beds and murphy beds that fold into the wall
- Coffee tables with built-in storage or lift-top mechanisms
- Nesting tables that tuck against the wall when not in use
- Shelving units that double as room dividers
- Ottomans with hidden compartments for extra storage
Each of these items saves square footage while adding utility. The goal is not to eliminate furniture — it is to select pieces that pull double or even triple duty.
Embrace Vertical Design and Wall Space
One of the most underused strategies in small room design is looking up. Wall-mounted shelves, tall cabinetry, and overhead storage units draw the eye upward and exploit the vertical dimension that many people ignore. Vertical storage keeps the floor clear, which instantly makes a room feel larger and less congested.
Mount your television on the wall rather than placing it on a bulky media console. Use floating shelves above a desk or reading nook. Install floor-to-ceiling cabinets in narrow alcoves. These vertical solutions free up precious floor space and contribute to a cleaner, more open aesthetic.
Best Furniture Choices for Compact Living Areas
Not all furniture performs equally in compact environments. The comparison below highlights how common furniture types stack up when you are designing a small living area.
| Furniture Type | Best For | Small-Space Rating | Key Benefit |
| Sleeper Sofa | Seating + guest sleeping | Excellent | Eliminates need for a separate guest bed |
| Storage Ottoman | Seating + hidden storage | Excellent | Dual purpose, lightweight and movable |
| Wall-Mounted Drop-Leaf Table | Dining + workspace | Very Good | Folds flat against the wall when not in use |
| Nesting Side Tables | Surface space + flexibility | Very Good | Stack together to save floor area |
| Low-Profile Platform Sofa | Seating with visual openness | Very Good | Exposes more floor, making room feel larger |
| Traditional Large Armoire | Storage | Poor | Takes up too much floor space in small rooms |
As the table illustrates, the best choices for living area design for small spaces prioritize lightness, versatility, and visual transparency. Avoid heavy, oversized pieces that dominate the room and block sightlines. Instead, opt for furniture with exposed legs, slim profiles, and clean lines, which create a sense of lightness even in tight quarters.
Color Schemes and Lighting Strategies for Small Spaces
Use Light and Neutral Color Palettes
Color has a profound impact on how we perceive space. Light, reflective tones — soft whites, warm beiges, pale grays, and muted pastels — bounce natural light around the room and make walls appear to recede. This is one of the simplest yet most effective techniques for designing a small living room that feels open and airy.
That said, you do not need to stick to an all-white palette. The trick is to use a dominant light tone on walls and large furniture pieces, then introduce color and texture through accessories like throw pillows, rugs, and artwork. This approach adds personality without visually shrinking the room.
Layer Lighting to Add Depth
Lighting is one of the most powerful tools in small space design. A single overhead fixture creates harsh shadows and flattens the room. Instead, layer your lighting to add dimension and warmth. Combine ambient lighting such as a ceiling fixture or recessed lights, task lighting like a floor lamp next to a reading chair, and accent lighting such as a wall sconce or LED strip behind a shelf. This multi-source approach makes the room feel layered and expansive.
Maximize natural light wherever possible. Use sheer curtains or blinds that can be fully opened during the day. Avoid placing large furniture directly in front of windows, as this blocks the light that makes small spaces feel open.
Smart Storage Solutions That Maximize Every Inch
Clutter is the number one enemy of a well-designed small living area. Even the most stylish room will feel cramped if surfaces are buried under objects. The solution is not to own less — although minimalism helps — but to store more intelligently.

Here are expert-backed storage strategies for compact living:
- Use under-furniture storage. Choose beds and sofas with built-in drawers or invest in flat storage bins that slide underneath.
- Install floating shelves. These take up zero floor space while providing generous display and storage area above eye level.
- Go for built-ins. Custom cabinetry that fits flush against walls eliminates the gaps and bulk of freestanding furniture.
- Choose open shelving strategically. In small spaces, open shelves display items beautifully but can also make clutter visible. Use them selectively and keep items curated.
- Think inside doors and walls. Over-the-door organizers, wall-mounted magazine racks, and pocket shelves hidden behind curtains are all clever ways to add storage without sacrificing floor area.
The guiding principle is that storage should be woven into the architecture and furniture of the room, not treated as an afterthought.
Common Mistakes in Small Living Area Design
Even experienced homeowners make avoidable errors when furnishing small spaces. Here are the most common pitfalls to steer clear of:
- Choosing furniture that is too large. Oversized section sofas overwhelm small rooms. Measure your space carefully before purchasing and leave at least 18 inches of clearance around seating pieces.
- Using too many small decorative items. A cluttered coffee table or a shelf stuffed with knick-knacks creates visual noise. Edit your decor ruthlessly.
- Ignoring mirrors and reflective surfaces. A well-placed mirror can double the perceived depth of a room. This is a classic trick in small space interior design.
- Skipping rugs to save space. Ironically, a properly sized rug anchors the seating area and actually makes the room feel more organized and spacious.
- Forgetting about scale and proportion. Large-scale art on a small wall overwhelms the space. Choose art that fits the wall and the overall room proportions.
Frequently Asked Questions About Living Area Design for Small Spaces
What is the best layout for a small living area?
The best layout depends on your room’s shape and your lifestyle, but in general, aim for a focal point — such as a sofa facing a window or a media wall — and arrange seating to encourage conversation while keeping pathways clear. Floating furniture away from walls can sometimes make a room feel larger, as it creates depth perception. Avoid pushing all furniture against every wall, which can make the center of the room feel empty and uninviting.
How do you make a small living area look bigger?
Use light colors on walls and large furniture, add mirrors to reflect light, choose furniture with exposed legs to show more floor, keep sightlines open, and minimize clutter. These strategies work together to create the visual impression of a larger, more open room without physically changing the dimensions.
What are the best small space design trends for 2024?
Current trends in compact living area design include biophilic elements like indoor plants, curved and modular furniture that adapts to different configurations, multi-functional pieces with integrated technology such as wireless charging built into side tables, and warm minimalism — a style that combines clean lines with textured, inviting materials like linen, rattan, and natural wood.
Can you design a comfortable living area in under 200 square feet?
Absolutely. The key is ruthless prioritization. Select a compact sofa rather than a full-sized one, use a wall-mounted TV or projector, integrate storage into every piece of furniture, and designate one zone for each activity — relaxation, dining, and work — even if those zones overlap slightly. Comfort in a small space comes from thoughtful planning, not from square footage.
What colors work best for a small living room?
Soft neutrals like warm white, cream, and light gray are universally flattering for small rooms because they reflect light and make walls feel farther away. Accent colors in muted tones — sage green, dusty blue, or warm terracotta — add character without overwhelming the space. Avoid dark, saturated wall colors in rooms with little natural light, as they can make the space feel even smaller.
Conclusion
Living area design for small spaces is a rewarding challenge that rewards creativity, planning, and restraint. By focusing on flow, choosing multi-functional furniture, leveraging vertical storage, and using light and color strategically, you can create a living area that feels spacious, comfortable, and deeply personal — regardless of how many square feet you have to work with. The best small space designs are not the ones that try to hide the limitations of the room; they are the ones that celebrate the coziness and efficiency that only compact living can offer. Start with one or two strategies from this guide, and you will be surprised how quickly your small living area begins to feel like the home you have always wanted.