


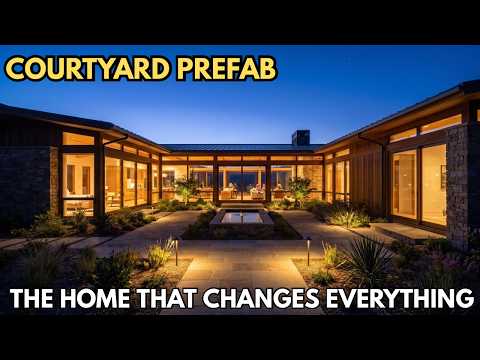
When you start dreaming about building your own home, the journey often begins with a single, powerful question: how do you bring that vision to life without breaking the bank? Enter the world of affordable house plans, where practicality meets creativity to make homeownership a reality for everyday families. Gone are the days when budget-friendly home designs meant sacrificing style, comfort, or architectural appeal. Today, cheap house blueprints leverage smart architectural strategies, efficient space utilization, and modern materials to deliver stunning residences that respect your wallet while elevating your lifestyle. Whether you are a first-time builder navigating the complex world of construction or a seasoned contractor looking for the next lucrative project, understanding the nuances of low-cost floor plans can save you thousands of dollars and countless hours of frustration. From minimizing material waste to optimizing energy efficiency, the right design sets the foundation for a successful build. Let us dive deep into the realm of budget-friendly home designs and discover how you can build the home of your dreams without the financial nightmare.
The Ultimate Guide to Finding Affordable House Plans

Finding the right cheap house blueprints is not just about picking the one with the lowest price tag. It is about aligning the design with your specific needs, local climate, and building regulations. Affordable house plans are engineered to minimize waste, reduce square footage where possible, and maximize the functionality of every single square foot. When evaluating budget-friendly home designs, look for structures that feature open-concept living, simple rooflines, and rectangular footprints. The more complex the architectural design, the higher the engineering and construction costs. By focusing on simple house plans, you lay a solid foundation for a cost-effective building experience that keeps your project on track.
Understanding What Makes House Plans Affordable
What exactly drives the cost of a home down when it comes to its blueprints? It comes down to structural efficiency and ease of construction. Affordable house plans typically avoid complex roof pitches, unnecessary exterior corners, and intricate foundation work. Instead, they embrace straightforward layouts that local contractors can execute quickly and efficiently. A rectangular or simple L-shaped footprint is significantly cheaper to frame, sheath, and roof than a sprawling, multi-gabled mansion with intersecting rooflines. Furthermore, these low-cost floor plans often integrate energy-efficient design principles from the ground up, ensuring that your ongoing utility bills remain manageable throughout your time in the home. By prioritizing square footage that is actually used over wasted hallway space or excessive square footage, these designs maximize your return on investment.
Top Styles of Cost-Effective Building Designs
The beauty of budget-friendly home designs lies in their versatility. You do not have to settle for a boring box if you do not want to. Modern affordable house plans come in a variety of architectural styles that still look expensive and highly desirable. From rustic farmhouse aesthetics to sleek modern minimalist lines, there is a cost-effective building design for every taste. The key is to prioritize layout over ornamentation, ensuring that the charm of the home comes from its functional spaces rather than expensive exterior trim.
The Appeal of Simple Single-Story Floor Plans
Single-story homes remain the gold standard for budget-conscious builders. Because they require no stairs, elevators, or second-floor structural framing, simple house plans in this category drastically reduce both material and labor costs. Open-concept living, dining, and kitchen areas flow seamlessly into one another, making small affordable homes feel incredibly spacious. With bedrooms grouped together on one end of the house, these designs offer privacy while keeping plumbing runs short—a secret weapon for lowering construction costs.
Small Affordable Homes and the Modern Movement
The rise of the tiny house and small affordable homes has revolutionized the way we think about residential living. These low-cost floor plans prove that you do not need 3,000 square feet to live comfortably. Many modern small house plans maximize vertical space, utilize multi-functional furniture areas, and incorporate smart storage solutions. By focusing on quality over quantity, homeowners can invest in premium materials for a smaller footprint, resulting in a highly efficient, personalized living environment that is both environmentally friendly and financially sustainable.

Comparing Affordable House Plan Categories
Choosing the right category of budget-friendly home design depends heavily on your lifestyle, lot size, and budget. Below is a comparison of the most popular types of cheap house blueprints to help you narrow down your search.
| Plan Type | Avg. Square Footage | Best For | Cost Efficiency |
| Simple Single-Story | 800 – 1,400 sq ft | Families, retirees, small lots | Very High |
| Ranch with Attic | 1,200 – 1,800 sq ft | Growing families, future expansion | High |
| Small Modern | 600 – 1,000 sq ft | Minimalists, urban dwellers | Exceptional |
| Two-Story Compact | 1,000 – 1,600 sq ft | Small footprint lots | Moderate to High |
As you can see from the table above, each type of affordable house plan offers a unique balance of space and savings. While small modern plans boast exceptional cost efficiency due to their minimal footprint, ranch styles provide a middle ground that allows for future expansion without a massive overhaul. Understanding these categories ensures that you invest in low-cost floor plans that truly match your long-term goals.
Where to Source Cheap House Blueprints
Once you have decided that budget-friendly home designs are the way to go, the next step is finding the right blueprints. You do not need to hire an expensive architect from scratch unless your project demands a highly customized approach. Numerous online repositories and plan companies specialize in cheap house blueprints that are ready for permit and construction. When evaluating sources, consider the following checklist:
- Engineering Stamps: Ensure the plans are stamped for your local building jurisdiction to avoid permit headaches.
- Material Lists: Look for providers that include detailed material lists to simplify your purchasing process.
- Customization Options: Verify if the company allows modifications to the low-cost floor plans to fit your specific lot.
- Cost Estimators: Choose platforms that offer building cost estimators, giving you a realistic picture of your affordable house plans before breaking ground.
By working with a reputable source, you ensure that your budget-friendly home designs remain structurally sound and financially viable from the first draft to the final walkthrough.
FAQs: Your Questions on Budget-Friendly Home Designs
How to find affordable house plans that fit my local climate?
Finding budget-friendly home designs that suit your specific region requires paying attention to roof pitch, insulation recommendations, and window placement. Affordable house plans for colder climates often feature steeper roofs to shed snow, while plans for warm regions prioritize deep overhangs and cross-ventilation layouts. Always check if the blueprint provider offers regional adaptations or engineering stamps for your building jurisdiction.
What are the cheapest house plans to build?
The cheapest house plans to build are typically simple single-story rectangular designs with straightforward rooflines and minimal exterior architectural detail. Small affordable homes in the 600 to 1,200 square foot range naturally cost less to construct. Additionally, low-cost floor plans that minimize plumbing runs by grouping bathrooms together and keeping the kitchen centrally located drastically reduce framing and finishing expenses.
Where to find budget-friendly home designs that are customizable?
Many reputable plan companies now offer cheap house blueprints that allow for modifications. You can adjust room sizes, swap interior wall placements, or change exterior finishes without starting from scratch. Look for providers that explicitly state customization services, as this ensures your affordable house plans remain structurally sound while reflecting your personal style.
How much do affordable house plans cost?
The cost of low-cost floor plans varies widely depending on the level of detail, engineering stamps, and customization. Standard cheap house blueprints can range from a few hundred to a couple of thousand dollars. While paying a bit more for a plan that includes a material list and energy-efficient specifications can save you significantly during the construction phase.
What makes a house plan affordable?
Several factors contribute to the affordability of a home design. Simple house plans that use standard material sizes, avoid complex rooflines, and maintain a compact footprint require less labor and fewer raw materials. Furthermore, budget-friendly home designs that incorporate passive solar principles or energy-efficient building envelopes reduce long-term utility costs, making them truly affordable over the lifespan of the home.
Are affordable house plans customizable?
Yes, modern cheap house blueprints are highly customizable. You can adjust the layout of affordable house plans to accommodate larger windows, wider hallways, or additional storage. The key is to work with a provider who understands structural integrity, ensuring that any modifications you make to your low-cost floor plans do not compromise the safety or efficiency of the build.
Building Your Dream on a Practical Budget
Embracing affordable house plans is one of the smartest financial decisions you can make as a homeowner or builder. By focusing on simple house plans, prioritizing functional layouts, and sourcing high-quality cheap house blueprints, you can achieve the home you have always wanted without the crippling debt that derails so many projects. Budget-friendly home designs prove that luxury is not about square footage or expensive finishes—it is about smart design, efficient use of space, and a clear vision for your future. Take the time to explore your options, compare low-cost floor plans side by side, and start your building journey today with confidence. Your dream home is closer than you think, and it fits comfortably within your budget, allowing you to enjoy the fruits of your labor for decades to come.