


The world of home design has undergone a dramatic transformation over the past decade, and 3D house design sits at the very center of that revolution. What was once reserved for professional architects with expensive software is now accessible to homeowners, DIY builders, and interior enthusiasts alike. Whether you are planning your dream home, remodeling a kitchen, or exploring ideas for a future renovation, learning how to visualize your space in three dimensions can save you time, money, and countless headaches. This comprehensive guide walks you through everything you need to know about 3D house design, from beginner-friendly tools to advanced techniques that professionals swear by.

What Is 3D House Design?
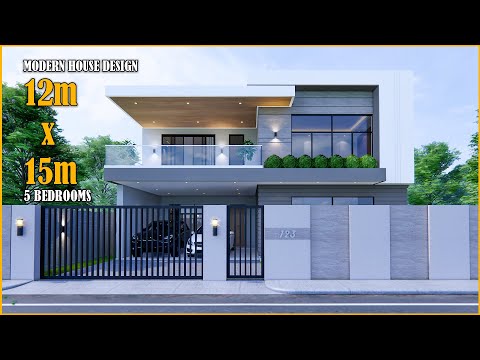
3D house design refers to the process of creating a three-dimensional digital model of a residential building or room layout. Unlike traditional two-dimensional blueprints, a 3D model gives you a realistic, immersive view of your project from every angle. You can walk through virtual rooms, experiment with materials, lighting, and furniture placements, and even render photorealistic images that look indistinguishable from real photographs.
The core components of 3D home design include floor plans, elevation views, interior and exterior modeling, texture mapping, lighting simulation, and rendering. These elements work together to create a complete digital twin of your proposed home or renovation project. For homeowners, this means being able to test ideas and catch design flaws long before construction begins.
Why 3D House Design Is Transforming Modern Architecture
The shift from hand-drawn sketches to 3D architectural design for homes has fundamentally changed how people approach building projects. Here are the most compelling reasons homeowners and professionals embrace this technology:
- Realistic Visualization: Instead of guessing what a space will look like, you can see exactly how materials, colors, and furniture will appear in the finished room.
- Cost Savings: Identifying design errors or clashes in the digital phase prevents expensive changes during construction.
- Better Communication: When working with contractors or designers, a 3D house rendering communicates your vision far more effectively than a flat floor plan.
- Faster Iteration: Changing a wall layout or swapping out a countertop material takes minutes in 3D software rather than days of redrafting.
- Client Confidence: Builders and real estate developers use 3D home visualization to sell properties before they are even constructed.
From a practical standpoint, 3D house design software allows you to experiment with different architectural styles — whether that is modern minimalist, farmhouse, mid-century modern, or Mediterranean — and instantly see how each choice affects the overall aesthetic and functionality of your home.
Popular 3D House Design Software Tools
Choosing the right software is one of the most important decisions you will make when starting your 3D house design journey. The right tool depends on your experience level, budget, and the complexity of your project.
Best Tools by Experience Level
| Tool | Skill Level | Pricing | Best For |
| SketchUp Free | Beginner | Free | Simple floor plans and basic 3D modeling |
| Sweet Home 3D | Beginner | Free | Interior layout and furniture placement |
| Home Designer Suite | Intermediate | $99–$199 | Residential design with built-in libraries |
| Chief Architect | Intermediate to Advanced | $200–$3,000+ | Detailed architectural plans and elevations |
| AutoCAD Architecture | Advanced | Subscription-based | Professional-grade construction documentation |
| Revit (Autodesk) | Advanced | Subscription-based | BIM modeling and large-scale projects |
For beginners just exploring 3D house design, free tools like SketchUp and Sweet Home 3D provide an excellent starting point. You can learn the fundamentals of spatial planning without investing any money. Intermediate users will benefit from purpose-built home design suites that include extensive libraries of doors, windows, cabinetry, and landscaping elements. Advanced designers and professionals should consider BIM (Building Information Modeling) platforms like Revit, which integrate structural, electrical, and plumbing data into a single 3D architectural model.
Step-by-Step Guide to Designing a House in 3D
Follow this practical workflow to bring your 3D home design from concept to completed model:
- Gather Measurements and Inspiration: Start by measuring your existing property or researching lot dimensions. Collect reference images, mood boards, and floor plan examples that match your vision.
- Choose Your Software: Based on your skill level and budget, select a tool that supports the features you need — such as custom wall heights, roof styles, and interior rendering capabilities.
- Create the Floor Plan: Draw the outer walls first, then add interior partitions. Define room dimensions carefully, keeping in mind door swings, hallway widths, and traffic flow.
- Add the Third Dimension: Set wall heights, create roof structures, and add windows and doors. This is where your flat plan transforms into a 3D house model.
- Apply Materials and Textures: Assign flooring, wall finishes, roofing materials, and exterior cladding. Pay attention to how light interacts with different surfaces.
- furnish and Decorate: Place furniture, fixtures, and décor items using the software’s built-in library or custom models. This step reveals whether the space feels balanced and functional.
- Set Up Lighting: Configure natural light sources based on window orientation and add artificial lighting to see how the interior looks at different times of day.
- Render and Review: Generate high-quality renders from multiple camera angles. Walk through the virtual space and look for any design issues or improvements.
- Share and Iterate: Export images or virtual walkthroughs to share with family members, contractors, or designers. Use feedback to refine your model.
Key Features to Look For in 3D House Design Software
Not all 3D home design platforms are created equal. When evaluating tools, prioritize these essential features:
- Intuitive User Interface: A clean, well-organized workspace reduces the learning curve significantly, especially for first-time users.
- Built-In Object Libraries: Look for software that includes thousands of pre-modeled furniture pieces, appliances, plants, and decorative items.
- Realistic Rendering: Photorealistic output quality determines whether your visualizations will impress clients or simply serve as rough drafts.
- Roof and Terrain Tools: Advanced roof generation and landscape sculpting features let you model the full property, not just the house.
- Export and Sharing Options: The ability to export high-resolution images, videos, or even interactive 3D tours adds tremendous value.
- Compatibility and Integration: Ensure your software supports common file formats (DWG, OBJ, FBX) so you can collaborate with architects or contractors using different platforms.
Common Mistakes to Avoid in 3D House Design
Even experienced users make errors when working on 3D house design projects. Here are the most frequent pitfalls and how to avoid them:
- Skipping Proper Measurements: Garbage in, garbage out. Always verify real-world dimensions before entering them into your model.
- Overlooking Scale: Furniture and fixtures must be accurately scaled. A sofa that looks perfect in the model might be completely unrealistic in the actual room.
- Ignoring Lighting: A beautifully furnished room with poor lighting setup will look flat and unconvincing in renders.
- Using Too Many Objects: Cluttering your scene with excessive detail can slow down performance and distract from the overall design.
- Neglecting Exterior Landscaping: The surrounding environment — trees, driveways, pathways — plays a huge role in how the house looks and feels from the outside.
Tips for Beginners and Advanced Users
For beginners: Start with a single room instead of an entire house. Master the basics of wall drawing, dimensioning, and material application before tackling complex roof structures or multi-story buildings. Watch tutorial videos, join online communities, and don’t be afraid to experiment freely — that is where the real learning happens.
For advanced users: Explore plugin ecosystems and third-party render engines that can dramatically improve the quality of your output. Learn keyboard shortcuts and workflow automation to speed up repetitive tasks. Consider integrating your 3D house design with BIM workflows to add structural and engineering data to your models, making them useful not just for visualization but for actual construction documentation.
The Future of 3D House Design
The 3D house design industry is evolving rapidly, driven by advances in artificial intelligence, virtual reality, and cloud-based collaboration. AI-powered design assistants can now generate floor plan suggestions based on your preferences and lot constraints. Virtual reality headsets allow you to physically walk through your unbuilt home, making spatial decisions with an accuracy that was impossible just a few years ago. Cloud platforms enable real-time collaboration between homeowners, architects, and builders located anywhere in the world.
These technologies are not replacing human creativity — they are amplifying it. The designers and homeowners who embrace 3D visualization for home design today will have a significant advantage in planning, communicating, and executing projects with confidence and precision.
Frequently Asked Questions
What is the easiest 3D house design software for beginners? SketchUp Free and Sweet Home 3D are widely regarded as the most beginner-friendly options. Both offer intuitive drag-and-drop interfaces and extensive tutorial resources to help new users get started quickly without any prior design experience.
Can I design a 3D house for free? Yes, several free tools provide robust 3D house design capabilities. SketchUp Free, Sweet Home 3D, and Planner 5D all offer free tiers that allow you to create detailed floor plans, 3D models, and even photorealistic renders at no cost.
How long does it take to learn 3D house design? Most beginners can create a basic 3D floor plan within a few days of practice. Achieving professional-quality renders typically requires several weeks to months of consistent learning, depending on the complexity of the software and the depth of features you want to master.
Do I need a powerful computer for 3D house design? Basic and intermediate 3D home design software runs well on most modern computers with at least 8GB of RAM and a dedicated graphics card. Advanced rendering and BIM software like Revit or V-Ray may require higher-spec hardware with 16GB or more RAM and a professional-grade GPU.
Can 3D house design be used for construction, not just visualization? Absolutely. Many 3D architectural design platforms generate construction-ready documentation, including floor plans, elevations, cross-sections, and material schedules. BIM tools like Revit go a step further by embedding structural, mechanical, and electrical data directly into the 3D model for seamless construction coordination.