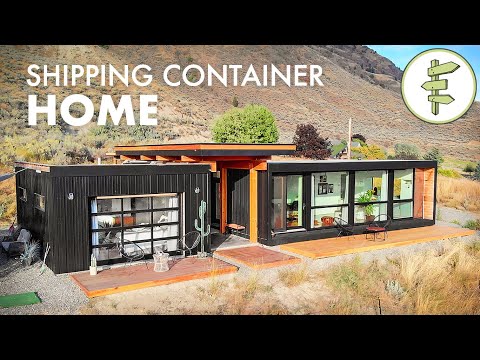
When it comes to modern architecture, few trends have captured the imagination quite like container home designs. What started as a bold architectural experiment has evolved into a mainstream movement, offering a compelling blend of sustainability, affordability, and industrial aesthetics. These structures repurpose standard steel shipping containers into functional living spaces, proving that innovative modular home plans can deliver both style and structural integrity. Whether you are a minimalist seeking a micro-dwelling or an enthusiast dreaming of a sprawling retreat, the world of cargo container living provides endless possibilities. Understanding the nuances of these steel home layouts is the first step toward transforming a simple shipping box into your dream residence.
The Rise of Shipping Container Architecture
The shift toward alternative building methods has placed shipping container architecture at the forefront of eco-conscious construction. Traditional stick-built homes require extensive resources, whereas repurposing steel intermodal boxes drastically reduces waste and environmental impact. Container home designs leverage the inherent strength of corrugated steel, creating durable shells that withstand harsh weather conditions, including high winds and seismic activity. This approach aligns with the growing demand for prefabricated solutions, allowing homeowners to bypass lengthy construction timelines. As urban densification continues, these modular structures offer a viable path toward compact, efficient living without sacrificing design integrity. The circular economy benefits are substantial, as reusing massive steel boxes diverts tons of material from landfills.
Popular Container Home Designs for Every Lifestyle
Not all shipping container living is created equal. From solo adventurers to large families, the design possibilities are vast and varied. Let us explore the most sought-after configurations in modular building solutions.
Single-Container Micro Dwellings
For those embracing minimalist living, a single-container micro dwelling is the ultimate expression of efficient design. These units utilize a standard 20-foot or 40-foot box, cleverly partitioned to include a sleeping loft, a compact kitchenette, and a bathroom. Single-container designs are cost-effective, making them ideal for first-time buyers or those looking to downsize. The focus is on maximizing every square foot through built-in furniture and clever spatial planning. Multi-purpose elements ensure that the limited footprint does not compromise daily functionality. These compact cargo container living spaces prove that less truly can be more, delivering a highly efficient environment.
Multi-Container Configurations
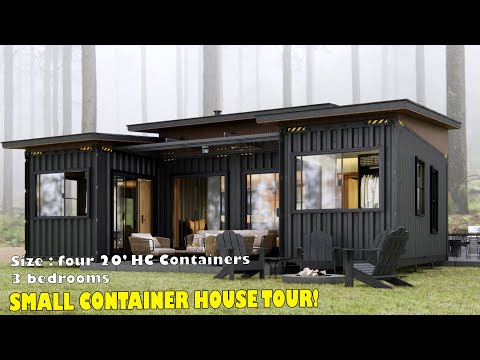
When you need more space, multi-container configurations become the go-to choice for families and professionals. By joining two, three, or even four shipping boxes, designers can create expansive floor plans rivaling traditional homes. These setups allow for distinct zones, separating sleeping areas from communal living spaces or the master bedroom from a home office. The flexibility of modular home plans means you can arrange containers side by side, end to end, or stack them vertically to create multi-story dwellings. Incorporating large glass sliding doors between containers creates seamless indoor-outdoor transitions, blurring the line between the industrial exterior and the comfortable interior.
Comparing Standard vs. Custom Container Home Plans
Choosing between off-the-shelf options and bespoke architectural solutions is a critical decision in the building process. Both approaches have distinct advantages depending on your budget, timeline, and vision for your eco-friendly container house.
| Feature | Standard Container Plans | Custom Container Designs |
| Cost | Lower initial investment | Higher design and modification fees |
| Timeline | Faster implementation | Longer design phase required |
| Uniqueness | Standardized, mass-produced layouts | Tailored to specific site needs |
| Flexibility | Limited structural changes | Unlimited architectural freedom |
Standard plans offer a turnkey solution for quick, efficient builds. On the other hand, custom container home designs provide freedom to integrate specific architectural flourishes, such as rooftop decks or expansive window walls. For those prioritizing sustainability, both routes reduce the carbon footprint compared to conventional building, but custom designs allow for superior integration of solar panels and advanced insulation tailored to your geographic location.

Expert Tips for Successful Container Home Designs
Transitioning from a theoretical concept to a livable structure requires careful planning. Here are expert recommendations to ensure your project succeeds and delivers long-term value.
- Prioritize Thermal Insulation: Steel conducts heat and cold rapidly, making effective insulation a non-negotiable component. Consider using spray foam or rigid board insulation to maintain consistent indoor temperatures and prevent thermal bridging.
- Plan for Structural Modifications: Cutting windows and doors into steel walls weakens structural integrity. Always consult a structural engineer to reinforce the framework and install proper load-bearing headers above new openings.
- Embrace the Industrial Aesthetic: Rather than hiding the raw steel interior, lean into the industrial charm of cargo container living. Exposed ductwork, polished concrete floors, and reclaimed wood accents complement the container aesthetic, creating a warm yet rugged atmosphere.
- Check Local Zoning Laws: Before purchasing a shipping box, thoroughly research local building codes. Many municipalities have specific regulations regarding alternative housing and modular structures on residential lots.
FAQ: Answering Your Container Home Design Questions
What are the best container home designs for small spaces? The best container home designs for small spaces focus on vertical integration and multi-purpose furniture. A single 20-foot container with a loft bed and a sliding desk maximizes functionality without feeling cramped. These compact modular home plans prioritize open sight lines and ample natural lighting to create an illusion of expanded space, ensuring small-footprint living remains comfortable and highly functional.
How much does it cost to design a container home? The cost to design a container home varies based on customization. Standard plans might cost a few thousand dollars, while fully custom designs with complex engineering can run upwards of $15,000. However, this upfront investment in cargo container living design often pays off by reducing construction errors and long-term maintenance expenses. Money saved on the shell can be reinvested into high-end interior finishes.

Can you stack containers for multi-level home designs? Yes, stacking containers for multi-level home designs is highly effective and visually striking. However, this requires a deep understanding of load-bearing capacities. Each container must be placed on a reinforced concrete foundation, and internal steel beams are often added to transfer the weight of upper levels safely to the ground, ensuring the stability of the entire structure.
What are the structural challenges of container home designs? The primary structural challenges of container home designs involve cutting openings and managing thermal bridging. Removing steel walls compromises rigidity, necessitating structural headers above doors and windows. Without proper insulation and vapor barriers, the steel skin can sweat, leading to mold and condensation issues inside the living space if not carefully managed.
How do you insulate container homes for extreme climates? Insulating container homes for extreme climates requires a high-performance approach. In frigid environments, closed-cell spray foam insulation is preferred for its high R-value and moisture resistance. For extreme heat, reflective radiant barriers combined with ventilated double-skin cladding prevent the steel from becoming an oven, keeping the interior cool, energy-efficient, and comfortable year-round.
Conclusion
Container home designs represent a paradigm shift in how we approach residential architecture. By merging the raw resilience of shipping containers with modern architectural principles, these structures offer a sustainable and adaptable housing solution. Whether you opt for a single-box retreat or a sprawling mansion, the key lies in meticulous planning. As demand for eco-friendly and cost-effective housing continues to rise, these steel sanctuaries are poised to remain at the forefront of alternative residential architecture. Embrace the industrial chic, and let your container home be a testament to innovative, forward-thinking living.