


Creating a custom outdoor living space has become one of the most impactful home improvement decisions homeowners make today. Whether you are envisioning a sprawling entertainment deck for hosting weekend gatherings or a serene, screened-in retreat for quiet mornings with coffee, the possibilities for designing an outdoor area tailored to your lifestyle are virtually limitless. Unlike generic, off-the-shelf patio kits, custom outdoor living spaces are built around your specific needs, your property’s unique architecture, and the natural landscape surrounding your home. This guide covers everything from foundational design principles to advanced material choices, practical budgeting tips, and expert recommendations that help you transform an ordinary backyard into a true extension of your indoor living space.
What Are Custom Outdoor Living Spaces?
A custom outdoor living space refers to any fully designed, purpose-built exterior area that goes beyond a simple concrete slab or basic deck. These spaces integrate architectural elements, hardscaping, landscaping, furniture, lighting, and often utility features like fire features, built-in seating, outdoor kitchens, and climate control systems. The defining characteristic is personalization — every square foot is intentional, designed to complement your daily routines, entertainment preferences, and aesthetic vision. Think of it as the outdoor room your family actually uses, not just a decorative afterthought.
Why Custom Outdoor Living Spaces Are Worth the Investment
Investing in a bespoke outdoor living area delivers returns that go far beyond aesthetics. Real estate professionals consistently rank outdoor living spaces among the top features that boost property value and buyer interest. But the true return is measured in daily quality of life.
- Increased usable square footage: A well-designed outdoor room effectively expands your living area by 30% or more, giving your family space to gather, cook, relax, and play.
- Year-round usability: With the right additions — pergolas, screens, heaters, or retractable awnings — your custom space remains functional through every season.
- Personalized functionality: Whether you need a yoga deck, a pet-friendly zone, or a full outdoor kitchen for hosting large groups, the design serves your actual lifestyle.
- Enhanced curb appeal and resale value: Studies show that beautifully landscaped outdoor living areas can increase home values by 10% to 20% depending on the region.
- Mental health and relaxation benefits: Having a dedicated outdoor retreat reduces stress and encourages time spent outside, which research links to improved mood and better sleep.
Popular Custom Outdoor Living Space Ideas
Patio Extensions and Entertainment Decks
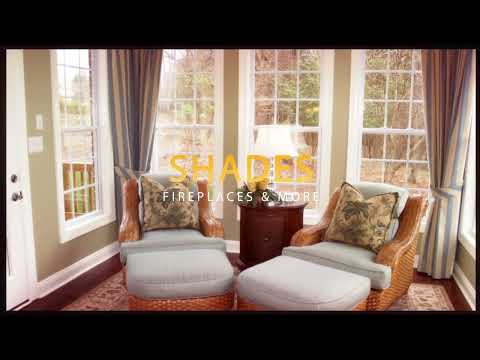
Patio extensions are the backbone of most custom outdoor designs. Unlike a basic concrete pad, a custom patio integrates curves, multi-level tiers, integrated seating walls, and seamless transitions from indoor flooring. Entertainment decks take this further by incorporating built-in benches, dining areas, bar counters, and integrated lighting systems. The key difference is that every element is planned as part of a unified outdoor living blueprint rather than added piecemeal.
Covered Outdoor Kitchens
A covered outdoor kitchen is arguably the centerpiece of a premium custom outdoor living space. These are not just grill stations — they are fully equipped cooking and entertaining areas with countertops, refrigerators, pizza ovens, sink systems, bar seating, and overhead protection from sun and rain. The cover structure, whether a pergola with retractable louvers or a solid roof with integrated fans, ensures you can cook and dine comfortably in any weather.
Fire Pit Lounges and Outdoor Fireplaces
Fire features anchor an outdoor living space both physically and socially. Custom fire pit lounges use natural stone, stacked concrete, or sleek metal designs surrounded by built-in seating. Outdoor fireplaces, often constructed with brick or stone veneer, create a dramatic focal point that extends your usable outdoor hours well into the evening and cooler months.
Screened Porches and Outdoor Rooms
Screened porches and fully enclosed outdoor rooms solve the biggest challenge of outdoor living: insects, wind, and unpredictable weather. These spaces use heavy-duty screening or retractable glass systems to create a climate-controlled environment that feels completely open while keeping pests out. They work beautifully as breakfast nooks, home offices, or casual lounging areas.
Key Materials and Design Considerations
Choosing the right materials for your custom outdoor living space depends on your budget, regional climate, maintenance preferences, and design style. Below is a comparison of the most common options used in professional outdoor construction.
| Material | Durability | Cost Range (per sq ft) | Best For | Maintenance Level |
| Natural Stone (Granite, Limestone) | Very High | $25 – $60 | Luxury patios, fire pits, retaining walls | Low to Moderate |
| Composite Decking | High | $6 – $14 | Decking, outdoor kitchens, seating areas | Very Low |
| Pressure-Treated Wood | Moderate | $3 – $8 | Budget-friendly decks, pergolas | Moderate (annual sealing) |
| Concrete Pavers | High | $10 – $25 | Patio floors, walkways, outdoor kitchens | Low |
| Brick Veneer | Very High | $15 – $35 | Outdoor fireplaces, accent walls | Very Low |
| WPC (Wood-Plastic Composite) | High | $5 – $12 | Screened porches, pergola beams | Very Low |
When selecting materials, consider the long-term cost of ownership rather than just the upfront price. Composite decking and porcelain pavers, for example, cost more initially but eliminate years of staining, sealing, and replacement labor. Pairing durable materials with smart drainage design and proper foundation preparation ensures your custom outdoor living space stands up to freeze-thaw cycles, heavy rain, and intense sun exposure for decades.
Step-by-Step Planning Process for Custom Outdoor Living Spaces
- Define your primary purpose. Ask yourself how you will use the space most often — entertaining, dining, relaxing, gardening, or a combination. This drives every subsequent decision.
- Assess your site conditions. Study sun exposure throughout the day, wind patterns, existing grading, underground utilities, and views you want to preserve or block.
- Set a realistic budget. Include hardscape, softscape, furniture, lighting, and a contingency fund of at least 15% for unexpected site issues like soil instability or drainage problems.
- Hire a qualified designer or contractor. Look for professionals who specialize in outdoor living and can provide a portfolio of completed projects, licensed insurance, and clear contracts.
- Develop a master plan. Work with your designer to create a scaled layout that includes dimensions, material specifications, electrical and plumbing routes, and planting plans.
- Obtain permits and approvals. Many municipalities require building permits for structures over a certain size, and HOAs may have additional review requirements.
- Execute construction in phases if needed. Large projects often benefit from phasing — starting with the hardscape foundation and patio, then adding kitchen infrastructure, screening, and furniture in subsequent stages.
- Add finishing touches. Outdoor lighting, landscaping, outdoor rugs, cushions, and accessories tie the entire space together and make it feel like a true living area rather than a construction project.
Budgeting and Cost Factors for Custom Outdoor Living Spaces
The cost of building a custom outdoor living space varies dramatically based on scope, materials, and regional labor rates. A basic custom patio installation might range from $4,000 to $10,000, while a fully equipped outdoor living room with a kitchen, fire feature, and screening can easily reach $30,000 to $80,000 or more. Here are the primary cost drivers to keep in mind:
- Site preparation and grading: Uneven terrain, tree removal, or soil remediation can add 10% to 25% to your total project cost.
- Material selection: Premium natural stone and composite materials carry higher price tags but also deliver superior longevity and visual impact.
- Utility integration: Running plumbing for an outdoor kitchen, installing gas lines for a fire pit, or adding electrical outlets for lighting and audio systems increases complexity and cost.
- Climate-specific features: Retractable screens, outdoor heaters, misting systems, and insulated roofing add functionality but also budget requirements.
- Design complexity: Curved layouts, multi-level structures, and custom architectural details require more skilled labor and longer build times.
To maximize your return, prioritize features you will actually use daily over aspirational elements that sit unused. A beautifully designed outdoor kitchen used every weekend delivers far more value than an elaborate water feature you only notice when guests visit.
Expert Tips for Maximizing Your Custom Outdoor Living Space

Professional designers and contractors share several insights that separate outstanding outdoor spaces from mediocre ones. First, invest in layered lighting — combining ambient string lights, task lighting for cooking areas, and accent lights for architectural features creates depth and usability well after sunset. Second, think about privacy from the inside out; strategic fencing, hedging, or pergola installations that block sightlines make the space feel much more intimate and secure. Third, consider seamless indoor-outdoor transitions by matching flooring materials or using sliding glass doors that open directly onto your patio. Finally, choose outdoor-rated furniture and textiles that withstand UV exposure and moisture without sacrificing style.
Conclusion
Custom outdoor living spaces represent one of the most rewarding investments a homeowner can make. They combine functional design, quality craftsmanship, and personal expression to create an outdoor environment that genuinely enhances everyday life. From the initial planning stages through material selection, construction, and finishing details, every decision matters. By approaching your project with clear goals, realistic expectations, and professional guidance, you can build an outdoor living area that your family will enjoy for years — and that adds lasting value to your home. Start with a clear vision, partner with experienced designers, and let your outdoor space evolve into the room you never knew your home was missing.
Frequently Asked Questions
1. How long does it typically take to build a custom outdoor living space?
Timelines vary depending on project scope and complexity. A basic custom patio installation typically takes 2 to 4 weeks from start to finish. More comprehensive projects — such as a fully equipped outdoor kitchen with screening and fire features — can take 8 to 16 weeks, especially if permits, material sourcing, and phased construction are involved. Weather delays and permit approval timelines can also extend the overall schedule.
2. What is the average cost per square foot for a custom outdoor living space?
Costs generally range from $40 to $150 per square foot for a fully custom outdoor living space, depending on materials, features, and regional labor rates. A basic patio with pavers and built-in seating falls on the lower end, while a luxury outdoor room with a kitchen, fire pit, screening, and premium stone finishes can exceed $150 per square foot. Always request itemized quotes from contractors to understand exactly where your budget is allocated.
3. Can custom outdoor living spaces be designed for year-round use?
Absolutely. Year-round outdoor living spaces incorporate retractable screens or glass enclosures, outdoor-rated heating systems such as infrared heaters or fire pits, weather-resistant furniture, and proper drainage. Adding a pergola with retractable louver roofing or a solid roof with ceiling fans creates a comfortable microclimate that extends usability across all four seasons. Insulation and outdoor-rated electrical outlets further enhance comfort during cooler months.
4. Do I need a building permit for a custom outdoor living space?
In most cases, yes. Building permit requirements vary by municipality, but any permanent structure — including patios, decks, pergolas, outdoor kitchens, and screened enclosures — typically requires a permit if it exceeds a certain square footage or includes electrical, plumbing, or gas connections. Always check with your local building department before construction begins to avoid costly fines or forced demolition of unpermitted work.
5. What are the best low-maintenance materials for a custom outdoor living space?
Composite decking, porcelain pavers, brick veneer, and concrete are among the lowest-maintenance options available. Composite decking resists rot, insect damage, and splintering while requiring no staining or sealing. Porcelain pavers are virtually impervious to stains and freeze-thaw damage. Brick and concrete structures need only occasional cleaning to maintain their appearance. These materials save significant time and money over their lifespan compared to natural wood or natural stone that requires periodic sealing and treatment.
6. How do I choose the right contractor for building a custom outdoor living space?
Start by looking for contractors who specialize specifically in outdoor living and hardscaping rather than general construction. Request at least three detailed written quotes that break down materials, labor, and timeline. Check references, review completed projects, and verify licensing and insurance. A quality contractor will also offer a design consultation, provide clear contract terms with warranty information, and communicate proactively throughout the project. Avoid contractors who ask for large upfront cash payments or cannot provide a detailed scope of work.