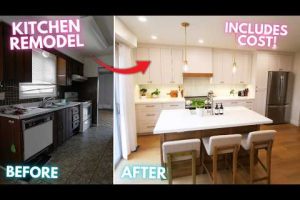
When most homeowners think about kitchen remodeling, they start with cabinets and countertops, but the truth is that great kitchen designs start with a deeper understanding of how the space actually functions in daily life. Whether you are planning a full gut renovation or simply refreshing an outdated layout, the best kitchens balance aesthetics, workflow, storage, and personal style in a way that feels effortless every time you step inside. Over the years, kitchen design has evolved dramatically — moving far beyond a single prep area into the social and functional heart of the home. In this guide, we are going to break down everything from popular design styles and spatial layouts to practical material choices and expert tips that will help you create a kitchen that truly works for you.
What Makes a Kitchen Design Great
A great kitchen is not just beautiful — it is intentionally designed. The difference between an ordinary kitchen and an extraordinary one comes down to several key factors working in harmony. Before you dive into color palettes or cabinet styles, consider these foundational principles that top interior designers prioritize.
- Workflow efficiency — often referred to as the “kitchen triangle,” the relationship between the sink, stove, and refrigerator should minimize unnecessary movement during meal preparation.
- Adequate storage — great designs maximize every inch with pull-out pantries, deep drawers, corner carousels, and vertical dividers.
- Proper lighting layers — a combination of ambient, task, and accent lighting transforms both functionality and atmosphere.
- Durable material selection — countertops, flooring, and backsplashes should withstand daily wear without sacrificing visual appeal.
- Personalization — the best kitchens reflect the lifestyle, habits, and personality of the people who use them every day.
Popular Kitchen Design Styles and Trends
Kitchen design trends shift over time, but the most enduring styles share a common thread — they solve real problems while looking stunning. Here is a closer look at three of the most popular approaches to modern kitchen designs right now.
Modern Minimalist Kitchens
Minimalist kitchens emphasize clean lines, uncluttered surfaces, and a restrained color palette. Flat-panel cabinetry in matte finishes, integrated appliances, and handle-less drawers create a sleek, seamless look. The key to pulling off a minimalist kitchen is investing in hidden storage solutions so that the surfaces stay genuinely clear. Materials like quartzite countertops, concrete floors, and large-format tile backsplashes reinforce the streamlined feel.
Farmhouse and Rustic Kitchens
Farmhouse-style kitchens bring warmth and character through natural materials, open shelving, and distressed finishes. White shaker cabinets, butcher block islands, and subway tile backsplashes are signature elements. This style has surged in popularity because it feels approachable and inviting — perfect for families who cook and entertain frequently. The trick is balancing rustic charm with modern conveniences like smart appliances and under-cabinet LED lighting.
Scandinavian kitchen design focuses on light, functionality, and simplicity. Pale wood cabinets, white walls, and pops of muted pastels define this style. Open-concept layouts, integrated dining nooks, and high-quality yet understated hardware keep the space feeling airy and sophisticated. It is a style that works exceptionally well in smaller spaces because it prioritizes light and openness.
Kitchen Layouts That Maximize Space and Functionality
The layout you choose will shape everything about how your kitchen performs on a daily basis. Great kitchen designs always start with the right floor plan, tailored to the room’s dimensions and the homeowner’s cooking habits.
The Galley Kitchen Layout
Also known as a corridor kitchen, the galley layout features two parallel countertops with a central aisle. This design is incredibly efficient for the kitchen triangle and works beautifully in narrow or rectangular spaces. However, it can feel cramped if the aisle is less than 42 inches wide. To optimize a galley kitchen, consider using one wall for storage and the other for the primary cooking zone.
The L-Shaped Kitchen Design
The L-shaped layout uses two adjacent walls to create a natural workflow and generous counter space. It is one of the most versatile configurations, accommodating everything from intimate breakfast nooks to full-sized islands. This layout is especially popular in open-concept homes because it defines the kitchen zone without closing it off from adjacent living areas.
The Island Kitchen Layout
Adding a kitchen island has become one of the most sought-after upgrades in residential kitchen design. Islands provide extra prep space, additional storage, seating, and a natural gathering point. Great island designs incorporate built-in sinks, cooktops, or charging stations. However, you need adequate floor space — ideally a kitchen at least 12 feet wide — to accommodate an island comfortably without sacrificing walkways.
Comparing Kitchen Layouts at a Glance
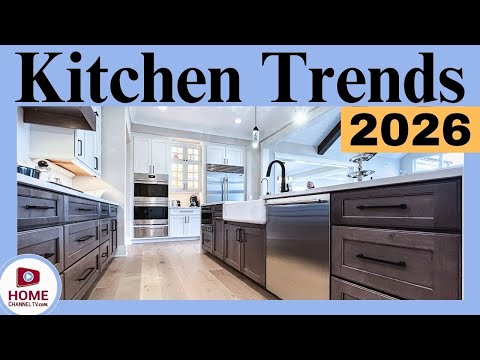
Below is a comparison table that summarizes the strengths and limitations of each major kitchen layout to help you make an informed decision during the planning phase.
| Layout | Best For | Key Advantage | Potential Limitation |
| Galley | Narrow spaces, single cooks | Extremely efficient workflow | Can feel tight if aisle is too narrow |
| L-Shaped | Open-concept homes, medium to large kitchens | Versatile and social-friendly | May require careful planning for the triangle |
| Island | Families, entertainers, large open kitchens | Extra prep space and social seating | Requires significant square footage |
| U-Shaped | Large kitchens, serious home cooks | Maximum counter and storage space | Can feel enclosed if not properly lit |
| G-Shaped | Multi-cook households | Extra peninsula adds storage and seating | Most complex layout to execute well |
Key Elements That Elevate Kitchen Design
Beyond layout and style, certain design elements can elevate a kitchen from good to truly great. These details are what separate cookie-cutter remodels from spaces that feel intentional and curated.
- Countertop material matters. Quartz offers durability and low maintenance, while natural stone like marble or granite adds timeless elegance. For a modern look, concrete or butcher block can make a bold statement.
- Invest in quality cabinetry. Soft-close hinges, full-extension drawers, and solid wood construction dramatically improve the daily experience of a kitchen.
- Backsplash as a design anchor. A well-chosen backsplash ties the entire room together. Subway tile remains a classic, but herringbone patterns and handmade zellige are gaining traction.
- Plumbing and electrical planning. Great kitchens are planned around utility access — adding a pot filler faucet, a second sink, or extra outlets can make a surprising difference in daily convenience.
- Ventilation and air quality. A powerful range hood that vents outdoors is essential, especially for kitchens where heavy cooking is a regular occurrence.
Practical Tips for Designing a Kitchen You Will Love
Whether you are a first-time renovator or planning your third kitchen remodel, these expert recommendations will help you avoid common pitfalls and get the best results.
- Start with a detailed inventory of your cooking habits. Do you bake often? Do you need double ovens or a deep freezer? Design around real lifestyle needs, not just Pinterest inspiration.
- Choose a color scheme early and stick to it. Limiting your palette to two or three primary colors keeps the space cohesive and visually calming.
- Do not underestimate the value of a well-planned lighting design. Combine overhead fixtures, under-cabinet pendants, and toe-kick lights for layers that serve both function and mood.
- Leave space around the island or countertops for appliance placement. A crowded kitchen quickly becomes a frustrating one.
- Work with a professional designer or architect, especially for structural changes, electrical rerouting, or plumbing modifications.
Common Mistakes to Avoid in Kitchen Design
Even the most well-intentioned kitchen projects can go wrong when common mistakes are overlooked. Here are the ones to watch out for:

- Ignoring the work triangle. Placing the refrigerator, stove, and sink too far apart forces unnecessary steps during cooking and cleanup.
- Skipping adequate storage. Insufficient cabinetry or poorly designed drawers lead to clutter, which undermines even the most beautiful design.
- Following trends blindly. Bold backsplashes or trendy cabinet colors may look stunning in magazines but can feel dated in a few years. Choose timeless foundations and express personality through accessories.
- Underestimating budget needs. Kitchen renovations almost always run over initial estimates. Build in a 15 to 20 percent contingency for unexpected costs.
- Neglecting the floor. Flooring takes the most abuse in a kitchen. Choose materials that are durable, water-resistant, and comfortable underfoot.
Final Thoughts on Great Kitchen Designs
Creating a great kitchen is equal parts art and science. It requires a clear vision, thoughtful planning, and a willingness to invest in quality materials and smart design decisions. The best kitchen designs are not the most expensive ones — they are the ones that align with how you actually live, cook, and connect with the people around you. Whether you gravitate toward sleek modern minimalism, warm farmhouse charm, or something entirely unique, the principles of great design remain the same. Prioritize functionality, choose materials that age well, and never underestimate the power of good lighting and smart storage. Your kitchen is one of the most valuable investments in your home, and with the right approach, it can become a space you genuinely love spending time in every single day.
Frequently Asked Questions
What are the most popular kitchen design styles for 2025?
In 2025, the most popular kitchen design styles include modern minimalist, farmhouse rustic, Scandinavian-inspired, and transitional kitchens that blend traditional and contemporary elements. Warm wood tones, open shelving, and matte-finish cabinetry are among the standout trends driving current preferences.
What is the ideal kitchen layout for a small space?
The L-shaped or galley layout works best for small kitchens because they maximize efficiency and make the most of limited square footage. Adding a slim rolling island or a peninsula can further enhance functionality without overwhelming the space.
How much does a kitchen redesign typically cost?
Kitchen redesign costs vary widely depending on scope, materials, and location. On average, a mid-range kitchen renovation ranges from $15,000 to $45,000, while high-end custom designs can exceed $75,000. Always factor in permits, labor, and a contingency buffer for unexpected expenses.
What countertop material is best for a high-use kitchen?
Quartz is widely regarded as the best countertop material for high-use kitchens because it is non-porous, scratch-resistant, and requires minimal maintenance. For a more natural aesthetic, granite offers excellent durability with a unique veined appearance that complements a wide range of design styles.
How do I make my kitchen feel more spacious?
To make a kitchen feel more spacious, use light and neutral wall colors, install large-format tiles to reduce grout lines, incorporate glass-front cabinet doors, add under-cabinet lighting to open up the space visually, and choose open shelving for frequently used items to reduce visual clutter.