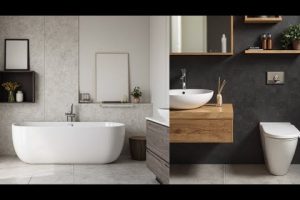
When it comes to home design, most homeowners treat the kitchen and bathroom as completely separate projects. But here’s the truth that experienced interior designers know well: the best kitchen bathroom interior design happens when both spaces share a visual language. Whether you’re planning a full home renovation or just updating a single room, understanding how bathroom design kitchen elements interact can transform your home into a cohesive, visually stunning environment. A coordinated approach doesn’t just look polished — it adds long-term value, improves functionality, and creates a sense of harmony that guests immediately notice.
Why Kitchen and Bathroom Design Should Be Coordinated
Coordinating bathroom and kitchen design isn’t about making both rooms identical. It’s about creating a design thread that connects them. Think of it like a color story in a novel — each room has its own chapter, but they share a narrative. When you align fixtures, materials, and aesthetics across these two high-moisture spaces, you achieve something professionals call “residential design continuity.” This approach is especially powerful in open-concept homes where the kitchen flows into living areas, and the bathroom serves as a secondary gathering point for guests.
Research in residential interior design consistently shows that homes with thematically linked rooms sell faster and at higher price points. Buyers aren’t just evaluating square footage — they’re sensing design intentionality. A bathroom design kitchen pairing that feels deliberate signals quality craftsmanship throughout the entire home.
Core Principles of Unified Bathroom and Kitchen Design
Color Palette Harmony
The fastest way to connect a kitchen and bathroom is through a shared color scheme. You don’t need to repeat the exact same paint color, but selecting a consistent palette creates visual flow. Start by choosing one dominant neutral — think warm whites, soft grays, or greige — and build both rooms around it.
- Select a base neutral that works in both wet environments
- Add one accent color that appears in both rooms (like navy, sage green, or terracotta)
- Use contrasting tones to differentiate spaces while maintaining unity
- Consider undertones — cool blues clash with warm yellows across adjacent rooms
Pro tip: Paint swatches look dramatically different under kitchen lighting versus bathroom lighting. Always test samples in both spaces before committing.
Material Selection and Flow
Material continuity is where most homeowners miss an opportunity. When countertops, backsplashes, or flooring share visual textures or tones across the kitchen and bathroom, the entire floor plan feels intentional. For example, matching subway tile in a kitchen backsplash with bathroom wall tile creates an instant bridge between spaces.
However, practical differences matter. Kitchens demand scratch-resistant surfaces and heat-tolerant materials. Bathrooms require waterproof substrates and slip-resistant flooring. Your material selection strategy should honor both design aspirations and functional demands.
Layout and Spatial Planning Strategies
Effective bathroom design kitchen planning starts with spatial awareness. Open floor plans demand careful traffic flow so that neither room feels cramped or disconnected. If your kitchen and bathroom share a wall, consider aligning cabinetry heights or repeating shelf configurations to create a rhythm that guides the eye.
- Map the primary traffic path between both rooms — keep it clear and uncluttered
- Align key focal points (stove, vanity mirror, window) along a visual axis when possible
- Use ceiling height consistency to reinforce spatial unity
- Plan lighting zones that complement each other rather than compete

For smaller homes, every square foot matters. A well-coordinated layout prevents the awkward feeling of “decorating one room at a time” and instead delivers a polished, designer-level result.
Fixture and Hardware Matching Guidelines
One of the easiest ways to unify kitchen and bathroom design is through fixture consistency. Matching cabinet hardware, faucet finishes, and lighting styles creates a professional-grade connection between rooms. Here are the most popular approaches:
| Hardware Element | Kitchen Application | Bathroom Application | Matching Tip |
| Cabinet Pulls | Drawer and door handles | Vanity and cabinet pulls | Use identical finish (brushed nickel, matte black, brass) |
| Faucets | Kitchen sink faucet | Bathroom sink and shower | Match style — widespread or centerset, same brand line |
| Lighting Fixtures | Pendant or recessed lights | Vanity sconces or flush mounts | Repeat shape or finish across both rooms |
| Backsplash Tile | Kitchen counter area | Shower or accent wall | Use same tile collection in different sizes |
Consistency doesn’t mean monotony. Mixing matte black cabinet pulls in the kitchen with brushed gold hardware in the bathroom feels intentional when you anchor both rooms with a shared element — like matching faucet brands or complementary tile patterns.
Budget Considerations: Kitchen vs. Bathroom Remodeling
Understanding the cost landscape helps you allocate resources wisely when tackling both spaces simultaneously. Kitchen renovations typically command a larger share of the budget due to appliance costs, cabinetry, and countertop expenses. Bathroom remodels tend to be more moderate but can escalate quickly with tile, waterproofing, and fixture upgrades.
Here is a realistic cost comparison for mid-range renovations in a standard home:
| Budget Category | Kitchen (Mid-Range) | Bathroom (Mid-Range) | Combined Savings Tip |
| Cabinetry | $8,000 – $15,000 | $3,000 – $7,000 | Buy semi-custom lines for both rooms |
| Countertops | $2,500 – $6,000 | $1,200 – $3,500 | Use quartz in both for consistency and pricing advantage |
| Fixtures & Fittings | $1,500 – $4,000 | $2,000 – $5,000 | Bundle purchases with one supplier for volume discounts |
| Tile & Flooring | $1,500 – $4,000 | $2,500 – $6,000 | Select one tile collection used across both spaces |
| Total Estimated | $13,500 – $29,000 | $8,700 – $21,500 | Combined: $22,200 – $50,500 |
Smart shoppers save 10–15% by purchasing coordinating materials in bulk across both projects. Many countertop fabricators and tile suppliers offer volume pricing that makes a unified design more affordable than tackling rooms independently.
Modern Trends in Kitchen and Bathroom Design for 2024 and Beyond
The current wave of bathroom design kitchen coordination leans heavily into organic textures, mixed metals, and biophilic elements. Homeowners are moving away from rigid matching toward what designers call “complementary contrast” — rooms that feel connected but distinctly curated.
Key trends shaping both spaces right now include:

- Sculptural fixtures: Freestanding bathtubs and waterfall kitchen faucets as statement pieces
- Warm minimalism: Soft wood tones, matte black accents, and uncluttered surfaces
- Integrated technology: Touchless faucets in both kitchens and bathrooms, smart mirrors, and LED lighting systems
- Sustainability-forward materials: Recycled glass countertops, bamboo cabinetry, and water-efficient fixtures
- Dark and moody palettes: Deep charcoal, forest green, and midnight blue gaining traction in both rooms

The most successful kitchen bathroom interior design projects treat trend adoption strategically — incorporating one or two trending elements per room rather than overhauling both spaces with fleeting styles.
Expert Tips for a Seamless Design Connection
Drawing from years of professional residential design experience, here are actionable recommendations that elevate any bathroom design kitchen project:
- Start with a mood board that spans both rooms. Collect material samples, paint chips, and fixture photos for the kitchen and bathroom side by side before making any purchases.
- Prioritize the room that gets used most. If your kitchen is the heart of the home, let it lead the design direction and pull the bathroom into alignment.
- Don’t neglect transitions. The hallway or doorway connecting both rooms should feel like a bridge, not a jarring shift. Use consistent trim, baseboards, or transitional lighting to smooth the visual jump.
- Hire one designer or contractor for both. This ensures design intent remains consistent and prevents the common pitfall of each room being treated as a completely independent project.
- Think about maintenance. High-gloss finishes look stunning but show fingerprints and water spots. Balance aesthetic desires with real-world upkeep in both spaces.
Frequently Asked Questions
How do I match a bathroom to a kitchen without making them look identical?
Focus on shared elements — a consistent hardware finish, a recurring tile motif, or a unified color palette — while allowing each room its own character. Let the kitchen be bold and functional, and let the bathroom feel spa-like and serene. The connection should be subtle and intentional, not forced.
What is the best countertop material for coordinating both kitchen and bathroom designs?
Quartz is the top choice for unified kitchen and bathroom design because it offers consistent color and pattern options across both applications, resists moisture and heat in the kitchen, and cleans easily in the bathroom. Marble is beautiful but requires more maintenance in the kitchen due to porosity.
Can I use the same tile in my kitchen and bathroom?
Absolutely — and it’s one of the most effective ways to create design continuity. Using the same tile collection with different sizes or layouts (herringbone in the kitchen, stack bond in the bathroom) keeps the connection strong while giving each room its own identity.
What color scheme works best for matching kitchen and bathroom interiors?
Warm neutrals like cream, taupe, and greige create timeless coordination. Pair them with one accent color — such as deep navy, sage green, or dusty rose — that appears in both spaces through accessories, paint, or tile. This approach feels curated rather than repetitive.
How much extra does it cost to coordinate kitchen and bathroom design together?
Coordinating both rooms typically adds only 5–10% to the overall budget through bulk purchasing and shared material selections. The savings from buying tiles, fixtures, and cabinetry in volume often offset the additional planning effort, making a unified design strategy the more cost-effective approach.
Should I use the same brand of fixtures in both the kitchen and bathroom?
Using the same brand or product line ensures consistent finishes, styles, and quality across both rooms. Many manufacturers offer coordinated collections that include kitchen faucets, bathroom faucets, and cabinet hardware in matching finishes. This approach delivers the most seamless and professional-looking result.
Conclusion
Bathroom design kitchen coordination is one of the most rewarding investments a homeowner can make during a renovation. When these two high-traffic spaces share a design language — through color, material, fixture selection, and spatial planning — the entire home benefits from a polished, intentional aesthetic that feels expensive and deliberate. Start with a clear vision, prioritize quality fixtures, invest in a unified material palette, and resist the urge to treat each room as a siloed project. The result is a home where every space feels connected, intentional, and unmistakably yours.