If you are dealing with a compact bathroom and feeling stuck on how to maximize every square inch, you are not alone. Small bathroom design ideas have become one of the most searched topics among homeowners and renters who want a functional yet stylish space without sacrificing comfort. Whether you are remodeling a powder room, a guest bathroom, or a tiny primary bath, the right combination of layout, color, lighting, and fixtures can completely transform a cramped area into a sleek, modern retreat. This guide walks you through proven strategies, expert tips, and actionable small bathroom remodeling ideas that work at every budget level.
Understanding the Core Challenges of Small Bathroom Design
Before diving into specific small bathroom design ideas, it helps to understand what makes compact bathrooms so tricky to plan. Limited floor space restricts fixture placement, ventilation is often inadequate due to fewer exterior walls, and clutter can accumulate quickly when storage options are scarce. The best approach to designing a small bathroom is treating every design decision as a trade-off — choosing what stays and what goes based on function, aesthetics, and long-term usability. When you prioritize spatial planning early, the rest of the renovation process becomes far smoother.
A well-executed compact bathroom layout should feel open, balanced, and intentional. Avoid the common mistake of overcrowding a tiny space with too many decorative elements. Instead, let each chosen element serve a clear purpose. This principle applies whether you are working with a five-by-eight-foot bathroom or something even smaller.
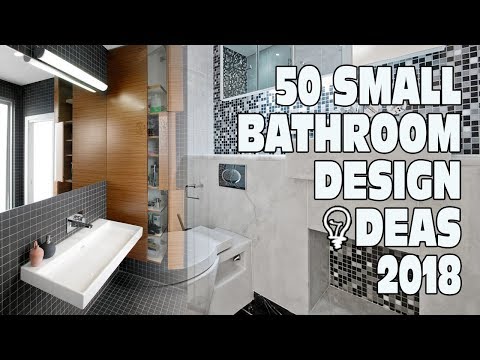
Space-Saving Layout Ideas for Small Bathrooms
The layout is the foundation of any small bathroom renovation. Getting this step right means you can unlock square footage visually and functionally, even without removing walls. Here are some of the most effective bathroom design ideas for small bathrooms when it comes to floor plan configuration:
- Linear Layouts: Placing all fixtures along a single wall is ideal for narrow bathrooms or hall baths. A wall-hung toilet, a narrow vanity, and a shower area stacked vertically along one side create a clean, uncluttered flow. This layout works exceptionally well in bathrooms under five feet wide.
- L-Shaped Configurations: For slightly larger small bathrooms, an L-shaped arrangement separates the wet zone from the dry zone. This zoning technique improves traffic flow and makes the room feel less congested.
- Corner-Based Fixtures: Using a corner sink, a corner shower stall, or a corner-mounted toilet frees up central floor space. These fixtures are specifically engineered for tight footprints and are widely available in compact dimensions.
- Pocket Door Installation: Replacing a swinging door with a sliding pocket door reclaims three to five square feet of floor space — space that is otherwise lost to door swing clearance.
Linear Layouts vs. L-Shaped Configurations: A Quick Comparison
| Feature | Linear Layout | L-Shaped Layout |
| Best For | Bathrooms under 5 ft wide | Bathrooms 6–8 ft wide |
| Space Efficiency | Maximum; single-wall focus | High; dual-wall usage |
| Traffic Flow | Single-direction movement | Zoned movement; more natural flow |
| Installation Complexity | Low to moderate | Moderate; may require plumbing rerouting |
| Visual Openness | Can feel narrow if poorly accessorized | Feels more balanced and spacious |
Both layouts have their merits. Your choice should depend on the room dimensions, plumbing wall location, and personal preference. Consulting a bathroom designer or contractor early in the process can save significant time and prevent costly rework down the line.
Color Schemes and Visual Tricks That Expand Perceived Space
Color is one of the most powerful tools in any small bathroom design plan. Light, reflective tones bounce natural and artificial light around the room, creating an airy and open feeling. Here are color strategies that consistently deliver results in compact bathroom spaces:
- White and Off-White Palettes: Crisp white tiles, matte white cabinetry, and white fixtures create a seamless visual plane that makes walls recede. Warmer off-whites like cream or bone add warmth without sacrificing the expanding effect.
- Soft Neutrals: Pale gray, warm beige, and soft sage green work beautifully as primary wall or tile colors. These shades feel sophisticated and modern while keeping the space visually calm.
- Monochromatic Schemes: Using a single color family in varying shades across walls, floors, and fixtures creates visual continuity. When everything flows together, the eye does not pause at boundaries, and the room feels larger.
- Accent Color Strategy: Introduce a single bold accent — a navy mirror frame, a teal shower curtain, or matte black hardware — to add personality without overwhelming the compact footprint.
Expert Tip: Large-format tiles with minimal grout lines reduce visual clutter on floors and walls, making the bathroom appear more expansive. A continuous floor tile that extends up the walls also blurring boundaries and enhances the sense of space significantly.
Smart Storage Solutions That Maximize Every Inch
Clutter is the enemy of small bathroom design. Without intentional storage planning, even a beautifully designed compact bathroom will feel cramped within weeks. The goal is to integrate storage seamlessly into the architecture of the room rather than relying on freestanding furniture.
Wall-Mounted Cabinets and Floating Shelves
Floating vanities with built-in drawers or cabinets underneath eliminate the floor space that traditional pedestal or bulky cabinets consume. Wall-mounted cabinets above the toilet take advantage of otherwise dead vertical space and provide excellent storage for extra towels, toiletries, and cleaning supplies.
Other storage solutions worth considering include recessed medicine cabinets, open shelving beneath the sink, over-toilet shelving units, and mirrored cabinets that hide storage behind a reflective surface. Each of these small bathroom storage ideas helps keep everyday items out of sight while maintaining a clean, minimalist aesthetic.
- Recessed Niches: If your bathroom has an adjacent wall that is deep enough, carve out recessed shower niches for shampoo, soap, and conditioner. These eliminate the need for bulky shower caddies and keep the wet area tidy.
- Over-Door Organizers: A simple over-the-door hanging organizer adds storage for hair tools, makeup, and toiletries without consuming any floor or wall space.
- Vertical Towel Racks: Wall-mounted towel bars mounted higher than usual draw the eye upward and make the ceiling feel taller while keeping towels easily accessible.
Lighting Strategies to Brighten Compact Bathrooms
Proper lighting is critical for small bathroom design because it directly impacts how spacious and welcoming the room feels. A dimly lit compact bathroom will always appear smaller than it actually is. Layering different types of light sources is the key to achieving a bright, open atmosphere.
- Recessed Ceiling Lights: Flush-mount or semi-recessed LED downlights distribute even illumination across the room without hanging fixtures that eat vertical space.
- Vanity Lighting: Sconces placed on either side of the mirror provide shadow-free task lighting for grooming. Wall-mounted sconces also free up space above the vanity that a hanging light fixture would occupy.
- Mirrored Surfaces: A large frameless mirror or a mirror with integrated LED lighting reflects light around the room, doubling the perceived brightness and depth.
- Natural Light Maximization: If your bathroom has a window, keep window treatments minimal. Frosted glass window film provides privacy while still allowing daylight to flood the space.
For bathrooms without exterior windows, consider LED daylight-temperature bulbs around 4000K to 5000K to simulate natural light and keep the space feeling fresh and energizing throughout the day.
Fixture Selection and Space-Efficient Hardware
Choosing the right fixtures is essential when designing a small bathroom. Modern manufacturers offer a wide range of space-saving options that do not compromise on style or function.
Comparing Freestanding vs. Wall-Mounted Fixtures
| Fixture Type | Freestanding | Wall-Mounted |
| Floor Space Used | High; requires clearance around the fixture | Low; suspended, freeing floor area |
| Visual Impact | Bold and statement-making | Sleek and minimalist |
| Installation Cost | Lower upfront cost | Higher; requires reinforced wall framing |
| Cleaning Ease | Harder to clean around base | Easy; floor is fully accessible |
| Best Suited For | Larger small bathrooms | Very small bathrooms prioritizing openness |
Additional fixture tips: Choose a narrow, elongated toilet around 27 inches deep instead of the standard 30 to save several inches of floor space. A walk-in shower with a frameless glass enclosure eliminates the visual bulk of a shower curtain rod and fabric. Pair a narrow floating vanity around 24 inches wide with a large wall-mounted mirror to create the illusion of a much larger bathroom overall.
Common Mistakes to Avoid in Small Bathroom Renovations
Even the best small bathroom design ideas can fall flat if common pitfalls are overlooked. Here are mistakes to watch out for during your renovation:
- Choosing the wrong size vanity: A vanity that is too wide for the room blocks pathways and makes the space feel even tighter. Measure your available space carefully and leave at least 21 inches of clearance in front of any fixture.
- Using dark or busy tile patterns: Large, busy patterns on small floors draw the eye inward and make the room feel smaller. Stick with subtle, light-toned materials instead.
- Skipping ventilation: A small bathroom without adequate ventilation traps moisture, leading to mold and mildew over time. Install a quality exhaust fan, even if your bathroom has a window.
- Over-accessorizing: Too many decorative items on counters and shelves create visual noise. Keep surfaces clear and let the design breathe naturally.
Bringing It All Together: Your Small Bathroom Design Action Plan
The best small bathroom design ideas are the ones tailored to your specific room dimensions, lifestyle, and budget. Start by measuring your space accurately and sketching out a rough floor plan. Decide on a layout, then choose a light color palette, layered lighting, and space-efficient fixtures. Add smart storage solutions that keep clutter hidden, and finish with a few thoughtful decorative touches that reflect your personal style.

Remember that designing a compact bathroom is not about making compromises — it is about making intelligent choices. Every square foot matters, and with the right approach, even the smallest bathroom can feel luxurious, functional, and genuinely inviting every single day.
Frequently Asked Questions
What are the best small bathroom layout ideas for rooms under 40 square feet?
For bathrooms under 40 square feet, a linear or galley-style layout is usually the most effective. Place the toilet and vanity on one wall and install a corner shower on the opposite wall to maximize floor space. A pocket door and a wall-mounted toilet will further optimize the limited square footage available to you.
How can I make my tiny bathroom look bigger without major renovation?
You can create the illusion of a larger space by painting walls in light, reflective colors, installing a large frameless mirror, switching to a floating vanity, replacing a swinging door with a pocket door, and using large-format tiles with minimal grout lines. These simple changes require minimal construction but deliver significant visual impact immediately.
What are the best color combinations for small bathroom walls and floors?
White or light gray walls paired with a slightly darker but still neutral floor tile — such as warm beige or soft taupe — create depth and contrast without making the space feel cramped. Avoid high-contrast dark-on-dark schemes, which can make a small bathroom feel enclosed and suffocating.
Should I use a shower curtain or a glass enclosure in a small bathroom?
A frameless glass shower enclosure is generally the better choice for small bathrooms because it is visually lighter and does not obstruct light the way a shower curtain rod and fabric often do. If budget is a concern, a simple curved glass screen offers a similar benefit at a lower cost than a full enclosure.
What is the ideal vanity width for a small bathroom remodeling project?
For most small bathrooms, a vanity between 24 and 30 inches wide strikes the right balance between usable countertop space and floor openness. Narrow floating vanities as small as 18 inches are available for extremely tight spaces and still provide ample under-counter storage for essentials.
How does lighting affect the perceived size of a compact bathroom?
Lighting has a dramatic impact on perceived bathroom size. Layered lighting — combining overhead recessed lights, vanity sconces, and mirror-integrated LEDs — eliminates shadows and brightens every corner of the room. A well-lit compact bathroom always feels more spacious and welcoming than a dimly lit one, regardless of the actual square footage.