


Application home design has revolutionized the way homeowners, architects, and interior enthusiasts plan, visualize, and execute their dream spaces. What once required expensive software, professional draftsmen, or costly consultations now fits right at your fingertips through powerful digital tools. Whether you are a first-time homebuyer sketching a rough floor plan or a seasoned interior designer crafting detailed 3D renders, the right application can transform your vision into reality with astonishing precision and ease. But with dozens of options flooding the market, knowing which tools deliver real value — and which ones leave you frustrated — takes a closer look at what modern application home design platforms actually offer.
What Application Home Design Really Means
Application home design refers to the use of software applications — desktop programs, mobile apps, or cloud-based platforms — specifically built to help users create, modify, and visualize residential spaces. These tools range from simple 2D floor plan creators to sophisticated 3D modeling engines that simulate lighting, materials, and even furniture placement in photorealistic detail. The beauty of these applications is that they democratize design, putting professional-grade capabilities into the hands of everyday users who simply want to experiment with layouts, finishes, and styles without spending thousands on a hired designer.
Why Application-Based Home Design Has Exploded in Popularity
The surge in demand for home design applications is no accident. Several converging trends have pushed these tools into the mainstream:
- The rise of remote work has made home offices a priority, and people need to design functional spaces fast
- DIY renovation culture, amplified by social media platforms like TikTok and Pinterest, has created a hungry audience for design tools
- Affordable or free applications have lowered the barrier to entry dramatically
- Real-time 3D rendering technology — once reserved for high-end studios — is now accessible through web and mobile apps
- The home improvement market is projected to grow steadily, and consumers want to plan projects digitally before spending a single dollar
These factors have made application home design an essential part of modern homeownership. People no longer just dream about their ideal spaces — they build them digitally first.
Top Home Design Applications Worth Your Time
Not all home design applications are created equal. Some excel at quick sketches, while others deliver architect-level detail. Here is a breakdown of the most notable platforms available today, categorized by their strengths:
SketchUp Free — A browser-based 3D modeling tool that strikes a great balance between simplicity and power. It is ideal for users who want to experiment with room layouts and furniture arrangements without a steep learning curve.
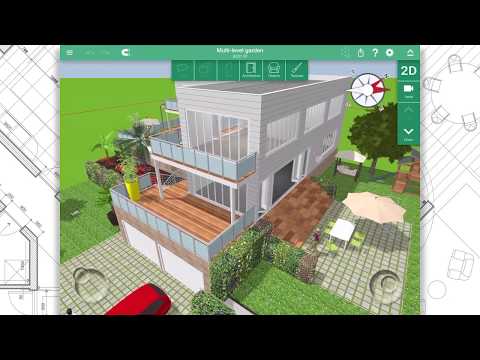
Planner 5D — Popular for its intuitive drag-and-drop interface, Planner 5D supports both 2D floor plans and immersive 3D walkthroughs. It works on mobile and desktop, making it a strong choice for on-the-go design sessions.
RoomSketcher — RoomSketcher combines easy-to-use floor plan creation with high-quality 3D visualization. It is especially useful for real estate professionals and property stagers who need polished visuals quickly.
Home Designer Suite by Chief Architect — This is a step up into professional territory. Chief Architect tools offer built-in cabinetry, roofing, and structural framing tools that rival dedicated architectural software, all wrapped in a user-friendly interface.
Coohom — Coohom specializes in interior design and product visualization, offering a massive library of real furniture and decor items that you can place directly into your 3D models. It is a favorite among interior design students and freelancers.
How to Choose the Right Home Design Application
Selecting the best application home design tool depends on several factors that go beyond just features and pricing. Consider these practical criteria before committing to a platform:
- Your Skill Level — Beginners should prioritize applications with guided tutorials, pre-built templates, and intuitive drag-and-drop mechanics. Advanced users may need parametric modeling, custom material libraries, and BIM-compatible export options.
- Project Scope — Are you designing a single room or an entire floor plan? Simple room visualization tools like Floorplanner or Roomstyler work well for small projects, while comprehensive platforms like Chief Architect handle whole-house design including electrical and plumbing layouts.
- Device Compatibility — If you prefer designing on a tablet or phone during a walk-through of an actual space, mobile-first apps like Planner 5D and MagicPlan are indispensable.
- Rendering Quality — Photorealistic output matters if you are presenting designs to clients or contractors. Apps with ray-tracing capabilities and realistic material shaders produce presentations that speak for themselves.
- Cost Structure — Free versions are great for experimentation, but premium subscriptions unlock features like unlimited projects, HD exports, and access to large furniture catalogs.

Beginner vs. Intermediate vs. Advanced Application Home Design Workflows
One of the most important things to understand about application home design is that workflows change significantly depending on your experience level. Here is how the process differs across three tiers.
Beginner Workflow: Start with Templates
New users should lean heavily on pre-built templates and guided wizards. Application home design platforms like Floorplanner and Homestyler offer ready-made room layouts that you can customize by resizing walls, swapping door placements, and dragging furniture into position. The goal at this stage is simply to develop spatial awareness and learn how basic design principles — like traffic flow and furniture proportion — translate into digital models. Do not worry about precise measurements or advanced rendering yet. Focus on experimenting and building confidence.

Intermediate Workflow: Build from Scratch
Once you are comfortable navigating the interface, start designing from blank canvases. Import your own floor plan dimensions, define wall thicknesses, and place windows and doors accurately. Intermediate users should explore material libraries, experiment with different lighting scenarios, and begin creating multiple design options for comparison. This is also the stage where you learn to export blueprints and share them with contractors or renovation teams.
Advanced Workflow: Full Precision and Customization
Advanced application home design involves parametric modeling, custom object creation, and integration with additional software for structural analysis or rendering. Users at this level often work with Chief Architect, SketchUp Pro, or even Blender combined with specialized plugins. Advanced workflows include generating material cost estimates, creating construction documents, and producing photorealistic visualizations suitable for client presentations or grant applications.
Comparison of Leading Home Design Applications
| Application | Platform | 2D Floor Plans | 3D Visualization | Free Version | Best For |
| SketchUp Free | Web | Yes | Yes | Yes | Custom 3D modeling |
| Planner 5D | Web, Mobile | Yes | Yes | Yes (limited) | Quick residential projects |
| Floorplanner | Web | Yes | Yes | Yes (limited) | Fast floor plan creation |
| Chief Architect Home Designer | Desktop | Yes | Yes (photorealistic) | No (trial available) | Full home construction design |
| MagicPlan | Mobile | Yes | Yes | Yes (limited) | On-site measurements and sketches |
| Coohom | Web, Mobile | Yes | Yes (AI-enhanced) | Yes (limited) | Interior design and decor visualization |
Expert Tips for Maximizing Your Application Home Design Experience
Even the best application home design tool will only deliver results as good as the strategy behind its use. Here are some professional recommendations that can elevate your projects significantly:
- Measure twice, model once. Always verify your room dimensions with multiple measurements before entering them into any application. Small errors in wall length compound quickly and can throw off furniture fit and layout accuracy.
- Use real product catalogs. Applications like Coohom and Planner 5D integrate real furniture and fixture catalogs. Using actual product models ensures that your digital design matches what you can actually purchase and install.
- Design for lighting first. Before placing furniture, map out where natural light enters each room and where artificial lighting will be needed. Lighting affects mood, perception of space, and color accuracy in your designs.
- Save multiple versions. When exploring different layout options, keep separate project files. This allows you to compare ideas side by side and revert to earlier versions if a new direction does not work out.
- Export to scale. When sharing designs with contractors or architects, always export floor plans at actual scale. Applications that allow PDF or DWG exports with accurate scaling prevent costly miscommunications during construction.
- Learn keyboard shortcuts. Once you are past the beginner stage, memorizing shortcuts dramatically speeds up your workflow and keeps you in a creative flow state rather than hunting through menus.
The Future of Application Home Design
The next wave of innovation in application home design points toward artificial intelligence integration, augmented reality walkthroughs, and real-time collaboration. AI-powered tools are already capable of generating floor plan suggestions based on room dimensions and preferred styles, while AR applications let you place virtual furniture in your actual living room through your phone camera. Real-time cloud collaboration means multiple stakeholders — homeowners, designers, contractors — can view and annotate the same project from different locations simultaneously. These developments are making the design process faster, more collaborative, and more inclusive than ever before.
As rendering engines become more powerful and hardware requirements decrease, we can expect photorealistic visualization to become the default rather than the exception. The gap between a digital design and its real-world counterpart will continue to narrow, giving homeowners unprecedented confidence in their renovation decisions before a single hammer swings.
Frequently Asked Questions
What is the best free home design application for beginners? Floorplanner and Planner 5D both offer generous free tiers that let you create detailed 2D floor plans and basic 3D models without any upfront cost. These platforms are ideal for beginners who want to experiment before committing to a paid subscription.
Can I use a home design application to plan a full house renovation? Absolutely. Applications like Chief Architect Home Designer and SketchUp Pro are capable of handling whole-house renovation projects, including structural modifications, electrical routing, and plumbing layouts. The key is to start with accurate existing floor plans and build your renovation on top of them layer by layer.
Do home design apps work on mobile devices? Yes, most major platforms now offer mobile apps or fully responsive web interfaces. MagicPlan uses your phone camera to scan and measure rooms, while Planner 5D and Coohom offer robust mobile experiences for designing on the go.
Are application home design tools accurate enough for construction? They are highly accurate when used correctly. The critical step is ensuring your starting measurements are precise and that you export files at real-world scale. Many contractors accept digital plans created in professional applications, especially when exported in standard formats like PDF or DWG.
What makes AI-powered home design applications different from traditional ones? AI-powered tools can automatically suggest layouts, recommend furniture arrangements, and generate multiple design variations based on your preferences. They reduce manual effort significantly and are especially helpful for users who are unsure about spatial planning or style choices.
Final Thoughts
Application home design has fundamentally changed the relationship between people and their living spaces. Whether you are redecorating a single bedroom or planning a comprehensive home renovation, the right digital tool puts creative control back into your hands. Start simple, explore progressively, and do not be afraid to experiment with multiple applications until you find the one that matches your workflow. The technology available today is more powerful and more accessible than at any point in history, and the best time to start designing your ideal home is right now.