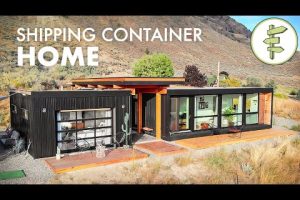
Container homes design plans have transformed from a niche architectural concept into one of the most sought-after approaches to modern, sustainable living. Whether you are a first-time builder exploring affordable housing solutions or a seasoned developer crafting a cutting-edge retreat, the right container home blueprint can make all the difference between a project that thrives and one that stalls. In this comprehensive guide, we walk you through everything you need to know about designing container homes, from foundational layouts for beginners to advanced architectural strategies that push the boundaries of what these steel structures can achieve. If you are searching for actionable design plans, practical recommendations, and expert-backed insights, you are in the right place.
What Are Container Home Design Plans?
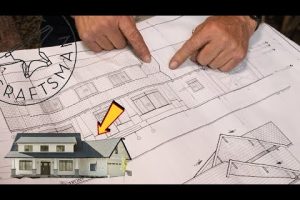
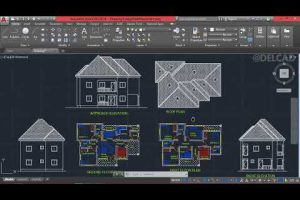
Container home design plans refer to the detailed architectural and engineering drawings that guide the transformation of shipping containers into habitable, functional living spaces. These plans encompass floor layouts, structural modifications, insulation strategies, utility routing, and aesthetic finishing. A well-crafted design plan addresses everything from load-bearing calculations to window placement, ensuring the final structure is safe, comfortable, and visually compelling. Unlike traditional stick-built homes, container home blueprints must account for the unique properties of steel modules, including thermal conductivity, structural rigidity, and the inherent dimensions of standard 20-foot and 40-foot containers.
The best container home design plans are not just about stacking boxes. They involve thoughtful spatial planning, natural light optimization, and integration with local building codes. Whether you envision a minimalist tiny home or a sprawling multi-container residence, the blueprint serves as the roadmap that connects your vision to reality.
Why Container Homes Are Gaining Popularity in Modern Architecture
The surge in interest around shipping container housing stems from a convergence of factors. Affordability, sustainability, and architectural versatility are driving homeowners, investors, and even municipalities to explore container-based construction more seriously than ever before. Below are the key reasons this building method continues to gain momentum:
- Cost efficiency: Repurposing steel shipping containers significantly reduces material costs compared to traditional framing and concrete construction.
- Sustainability: Giving new life to decommissioned containers diverts steel waste from landfills and reduces the demand for conventional building materials.
- Rapid construction timelines: Pre-fabricated container modules can be assembled on-site in weeks rather than months.
- Design flexibility: Containers can be stacked, joined, cut, and cantilevered to create virtually any floor plan configuration.
- Portability: Some container home designs can be transported to new locations, offering a level of mobility that traditional homes cannot match.
These advantages make container home design plans especially attractive for people pursuing off-grid living, tiny home lifestyles, eco-friendly residential projects, and even commercial spaces like pop-up offices, cafes, and retail units.
Types of Container Home Design Plans by Complexity Level
Single-Container Designs (Beginner Level)

If you are new to container architecture, starting with a single 20-foot or 40-foot container is the most accessible entry point. Single-container design plans typically feature an open-concept floor plan with a kitchenette at one end and a sleeping loft or bathroom at the other. These plans are ideal for minimalist dwellers, studio apartment conversions, or backyard guest studios. Key design considerations for beginners include selecting a structurally sound container, planning adequate insulation thickness, and ensuring proper ventilation through strategically placed windows and roof vents.
- Choose a container in good structural condition with minimal rust or puncture damage.
- Decide on the primary living function — sleeping, working, or studio use.
- Map out utility entry points for water, electricity, and sewage before cutting any openings.
- Plan insulation using spray foam, rigid board, or reflective barriers suitable for your climate zone.
- Incorporate large glass windows or sliding doors to counteract the industrial feel and bring in natural light.
Multi-Container Layouts (Intermediate Level)
Intermediate container home design plans involve two or more shipping containers arranged side by side, stacked vertically, or at angles to create larger living footprints. A popular configuration is the side-by-side 40-foot layout, which produces an open-plan space of roughly 640 square feet. Stacked configurations can add a second story, while angled arrangements introduce dramatic architectural statements. At this level, designers must address structural bridging between containers, roof integration, and more complex HVAC and electrical routing.
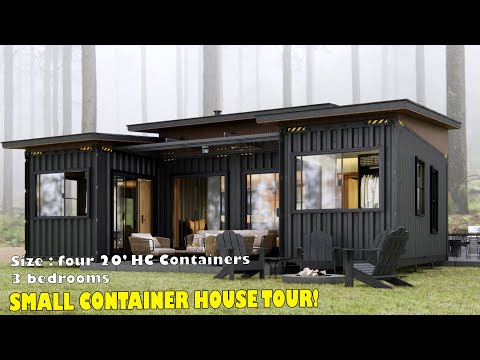
Intermediate plans also introduce considerations like dedicated living rooms, full kitchens, multiple bedrooms, and bathrooms with proper plumbing runs. Many homeowners at this stage incorporate covered deck extensions or rooftop terraces to expand the usable living area beyond the container footprint.
Custom Architectural Designs (Advanced Level)
Advanced container home design plans push far beyond the standard box. These projects involve custom-cutting container walls to create wrap-around windows, cantilevered balconies, and curved facades that blur the line between industrial and contemporary architecture. Advanced plans often integrate passive solar design principles, green roofing systems, rainwater harvesting, and smart home automation. Engineering at this level requires collaboration with licensed architects, structural engineers, and local building inspectors to ensure compliance with residential codes and safety standards.
Some advanced designs even incorporate hybrid construction, combining container modules with traditional timber framing or concrete foundations to achieve specific aesthetic or structural goals. The result is a bespoke residence that feels entirely custom while leveraging the speed and cost advantages of container-based construction.
Key Elements of Effective Container Home Design Plans
Regardless of your experience level or design ambition, certain foundational elements distinguish a well-executed container home plan from a flawed one. Pay close attention to the following components:
| Element | Why It Matters |
| Structural integrity assessment | Ensures the container can safely support modifications, loads, and environmental stresses. |
| Thermal insulation strategy | Steel containers conduct heat rapidly; proper insulation is essential for comfort and energy efficiency. |
| Moisture and condensation management | Condensation inside steel walls can cause mold and corrosion without vapor barriers and ventilation planning. |
| Permitting and code compliance | Local zoning laws and building codes vary widely; early research prevents costly redesigns. |
| Floor plan functionality | Smart layout maximizes the limited interior width (typically 7.7 or 8 feet) for livable, comfortable spaces. |
| Aesthetic finishing | Exterior cladding, paint, and interior finishes define the character and curb appeal of the home. |
Popular Container Home Design Styles Compared
Not all container homes look the same. Design plans vary dramatically depending on the architectural style you want to achieve. Below is a comparison of four popular container home design styles to help you identify the right direction for your project.
| Design Style | Container Count | Best For | Estimated Cost Range | Complexity |
| Minimalist Studio | 1 (20ft or 40ft) | Single occupants, guest houses, ADUs | $25,000 – $75,000 | Low |
| Modern Side-by-Side | 2 (40ft each) | Small families, remote workers | $80,000 – $180,000 | Medium |
| Vertical Stack | 2 stacked (20ft + 20ft) | Urban infill, tiny home communities | $100,000 – $250,000 | Medium-High |
| Custom Hybrid | 3+ with traditional elements | Full-time family residence, luxury builds | $200,000 – $500,000+ | High |
These cost ranges reflect materials and basic construction only. Site preparation, foundation work, permitting fees, interior finishes, and utility connections will add to the total budget significantly. Always obtain multiple quotes from experienced container home builders before committing to a design plan.
Practical Tips for Planning Your Container Home
Translating a container home design plan from concept to construction requires careful preparation and realistic expectations. Here are expert recommendations that experienced builders and architects wish every first-timer knew:
- Start with your site: Before selecting a design, evaluate your land. Slope, soil type, access roads, and local zoning restrictions all influence which container home layout is feasible.
- Invest in a quality foundation: Whether you use concrete piers, a poured slab, or helical piles, the foundation determines the longevity and stability of your container home.
- Plan for insulation before you cut: Cutting windows and doors into a container weakens its structural rigidity. Consult a structural engineer and reinforce cut openings with steel lintels and headers.
- Prioritize ventilation and moisture control: Steel containers trap humidity, which leads to condensation, mold, and rust. Use vapor barriers, dehumidification systems, and cross-ventilation strategies from day one.
- Think about resale value: Even if container homes are your passion, design with future buyers or renters in mind. Neutral finishes, compliant layouts, and conventional aesthetics broaden your property’s market appeal.
Container Home Design Plans FAQs
What are the best container home design plans for beginners with a limited budget?
Single-container studio plans are the most budget-friendly entry point for beginners. A 20-foot container converted into a compact living space with basic insulation, a small kitchenette, and a loft sleeping area can be completed for as little as $25,000 to $50,000 in materials. Focus on simplicity, use recycled or reclaimed finishes, and prioritize structural and insulation work over aesthetic extras to keep costs low while maintaining safety and comfort.
How do I ensure my container home design plans meet local building codes and permits?
Start by contacting your local building department before finalizing any design. Building codes for container homes vary by jurisdiction, but most require structural engineering certifications, compliance with the International Residential Code (IRC), and adherence to zoning regulations regarding minimum square footage, setback distances, and utility connections. Hiring a local architect familiar with alternative construction methods is the fastest way to ensure your plans pass permitting review on the first submission.
Can I customize container home design plans to include a rooftop deck or terrace?
Absolutely. Rooftop decks are a popular feature in multi-container designs and can significantly expand your usable outdoor living space. However, adding a rooftop terrace increases the structural load, so your design plan must include reinforced steel framing, proper waterproofing membranes, and engineered supports capable of handling live loads for furniture, people, and planters. Always work with a structural engineer when designing cantilevered or rooftop features.
What is the ideal container home layout for a family of four?
For a family of four, most experts recommend a two-container side-by-side layout or a single 40-foot container combined with a smaller module. This configuration allows for two to three bedrooms, a shared bathroom, an open living and dining area, and a functional kitchen. Including a covered porch or carport at the entrance creates a welcoming transition space. Design plans for families should also account for adequate insulation, soundproofing between rooms, and child-safe window and balcony designs.
How do container home design plans address energy efficiency and off-grid living?
Energy-efficient container home plans incorporate high-performance insulation (spray foam or rigid mineral wool), solar panel-ready roof designs, passive solar orientation, and energy-efficient HVAC systems such as mini-split units. For off-grid living, plans should include detailed utility schematics for solar power systems, battery storage, rainwater collection and filtration, composting toilets, and greywater recycling. The key is to integrate these systems into the initial design plan rather than retrofitting them later, which is far more expensive and less efficient.
Conclusion
Container homes design plans represent one of the most exciting frontiers in modern residential architecture. From budget-friendly single-container studios to sprawling custom hybrid residences, the possibilities are as diverse as the people who choose this building method. Success with any container home project starts with a well-researched, detailed, and realistic design plan that accounts for structural integrity, thermal performance, permitting requirements, and your personal lifestyle needs. Whether you are taking your first steps into container living or refining an advanced architectural vision, investing time in thoughtful planning will pay dividends in every phase of construction and for decades of comfortable, sustainable living ahead. Use the insights, comparisons, and practical recommendations in this guide as your foundation, and partner with experienced professionals to bring your container home vision to life with confidence and precision.