When most homeowners think about building their dream home, the first thing that comes to mind is the floor plan—the skeleton that determines how every room flows, how much natural light fills the space, and how the entire structure feels from the moment you walk through the front door. Contemporary house plans have surged in popularity over the past decade, and for good reason. They reflect where modern architecture is heading: clean lines, open spaces, sustainability, and a seamless blend between indoor and outdoor living. Whether you are a first-time builder scrolling through house plan galleries or a seasoned developer researching modern floor plans for a new subdivision, understanding the nuances of contemporary residential design can save you time, money, and a lot of headaches down the road.
In this comprehensive guide, we will walk you through everything you need to know about modern house plans—from defining characteristics and popular styles to cost considerations and expert tips for choosing the perfect plan for your lifestyle. This is not a surface-level overview; this is a deep dive into the world of contemporary home design that will equip you with actionable knowledge you can apply immediately.
What Are Contemporary House Plans?
Contemporary house plans refer to architectural designs that reflect the current trends and philosophies of residential building as of today. Unlike traditional house plans, which often draw from historical architectural periods like Colonial, Victorian, or Craftsman styles, contemporary floor plans are fluid—they evolve as design trends shift. However, certain core principles remain consistent across most modern house plans: asymmetry, minimal ornamentation, emphasis on geometric shapes, and a focus on function over form. If you browse any modern home plan catalog, you will notice that these designs prioritize spatial experience, energy efficiency, and connection to the surrounding landscape. The best contemporary house plans do not just look striking on paper; they are engineered to support the way people actually live today.
Key Characteristics of Modern House Plans
What sets contemporary house design apart from other architectural styles? Several defining features stand out, and understanding them will help you evaluate any floor plan more critically.
Open Floor Plans
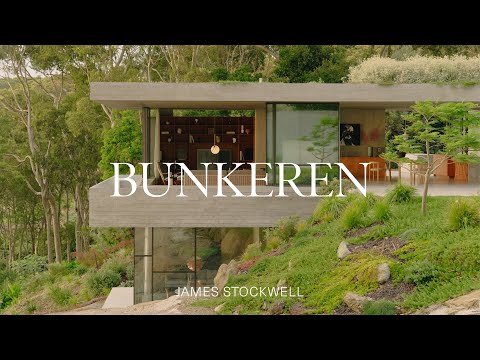
The hallmark of most modern house plans is the open floor plan concept, which eliminates unnecessary walls between the kitchen, dining, and living areas. This creates a sense of spaciousness and allows families to interact more freely. According to recent home builder surveys, over 70% of buyers prioritize open-concept living when searching for new construction homes.
Sustainable and Energy-Efficient Design
Contemporary floor plans increasingly incorporate green building practices. Large south-facing windows for passive solar heating, high-performance insulation, and smart home integration are no longer luxuries—they are standard expectations in today’s modern residential architecture.
Indoor-Outdoor Connection
Floor-to-ceiling glass doors, covered patios, and courtyards are signature elements of contemporary home design. The goal is to blur the boundary between interior living space and the natural environment, making the outdoors feel like an extension of the home.
Clean Lines and Minimal Ornamentation
Contemporary residential blueprints favor simple geometric forms—flat or low-pitched roofs, smooth exterior finishes like stucco and fiber-cement siding, and large windows arranged in asymmetric patterns. There is no place for excessive crown molding or decorative shutters in this design language.
Popular Contemporary House Plan Styles
Not all modern house plans look the same. Within the broader umbrella of contemporary architecture, several distinct styles have emerged that cater to different tastes, climates, and lifestyles.
Mid-Century Modern
Inspired by the architectural movement of the 1950s and 1960s, mid-century modern house plans feature clean horizontal lines, expansive glass walls, and flat or gently sloping roofs. These plans often integrate natural materials like wood and stone, creating a warm yet streamlined aesthetic. Many homeowners seeking a retro-futuristic feel gravitate toward this style because it combines nostalgic charm with timeless design principles.
Minimalist Modern
Minimalist contemporary floor plans strip design down to its absolute essentials. Every element serves a purpose. These homes typically feature monochromatic color palettes, concealed storage, and uncluttered spaces. If you value simplicity and dislike visual noise, a minimalist modern house plan might be the ideal fit for you.

Urban Contemporary
Designed primarily for city lots and townhome-style properties, urban contemporary house plans maximize vertical space and often incorporate rooftop decks, loft-style bedrooms, and flexible living areas. These plans are ideal for buyers who want the energy of city life paired with cutting-edge residential design.
Coastal Contemporary
Blending modern aesthetics with a relaxed, beach-inspired sensibility, coastal contemporary plans use open layouts, natural light, and materials like reclaimed wood and weather-resistant metals. Large windows and sliding glass doors are essential to capture ocean views and promote cross-ventilation.
Traditional vs. Contemporary House Plans
Choosing between a traditional layout and a contemporary design is one of the most consequential decisions you will make as a homeowner. The table below breaks down the key differences to help you make an informed choice.
| Feature | Traditional House Plans | Contemporary House Plans |
| Architectural Style | Symmetrical, historical influences (Colonial, Craftsman, etc.) | Asymmetrical, current design trends |
| Floor Plan Layout | Defined rooms, separate spaces | Open concept, flexible spaces |
| Exterior Materials | Brick, wood shingles, stone | Stucco, concrete, metal, glass |
| Windows | Standard-sized, evenly spaced | Large, floor-to-ceiling, geometrically arranged |
| Energy Efficiency | Varies, often older standards | High-performance insulation, passive solar design |
| Ornamentation | Detailing, moldings, decorative elements | Minimal, clean surfaces |
| Indoor-Outdoor Flow | Limited, defined transitions | Seamless, expansive glazing |
| Typical Cost Range | Moderate to high | Moderate to premium (depending on finishes) |
How to Choose the Right Contemporary Floor Plan
Selecting the right modern house plan involves more than just falling in love with a rendering. You need to evaluate how the design aligns with your daily life, your property, and your long-term goals.
Assess Your Lifestyle Needs
Start by asking yourself practical questions. Do you work from home and need a dedicated office space? Do you entertain frequently and need a large open living area? Do you have young children who need open sightlines for safety? Make a prioritized list of must-haves versus nice-to-haves before you start browsing house plans. This will prevent you from getting seduced by designs that do not actually suit your real-world needs.
Consider Your Building Site
The topography, orientation, and zoning regulations of your lot will heavily influence which contemporary residential blueprints are feasible. A sloped lot might benefit from a split-level contemporary design, while a wide, flat lot might be perfect for a sprawling single-story modern floor plan. Always consult with a local architect or builder who understands regional building codes and environmental conditions.
Work with a Professional
Even if you are purchasing stock house plans, investing in a consultation with an architect experienced in contemporary design can be invaluable. They can help you customize the plan to your specific site, optimize energy performance, and ensure that the structural engineering supports the modern aesthetic you want. Many architects also offer 3D visualization services so you can walk through your future home virtually before construction begins.
Think About Resale Value
While it is important to build a home that reflects your personal taste, choosing a contemporary house plan with broad appeal can pay dividends when it comes time to sell. Open layouts, energy-efficient features, and seamless indoor-outdoor transitions consistently rank among the top features that homebuyers seek in today’s market.
Cost Considerations for Contemporary Home Plans
One of the most common questions homeowners ask is: how much does it cost to build a contemporary home? The answer depends on several factors, including your location, the complexity of the design, the materials you choose, and the square footage. On average, contemporary house plans tend to be slightly more expensive to build than traditional counterparts due to the specialized materials and engineering required. However, the long-term savings from energy-efficient design can offset those upfront costs significantly over time.
Here are some practical cost-related considerations to keep in mind when evaluating modern house plans:
- Foundation costs: Slab and pier foundations are common in contemporary designs and can be more cost-effective than full basements, but site-specific soil conditions may affect pricing.
- Window and glazing expenses: Large expanses of glass are signature features of modern floor plans, but they come at a premium. Consider triple-pane, low-E glass for optimal thermal performance.
- Roofing systems: Flat or low-slope roofs require specialized waterproofing membranes and drainage systems that add to construction costs.
- Sustainable materials: While eco-friendly materials like cross-laminated timber and recycled steel may cost more upfront, they often qualify for tax incentives and reduce long-term utility expenses.
- Customization: Stock house plans are significantly cheaper than fully custom designs. If budget is a concern, consider purchasing a high-quality contemporary floor plan and having an architect adapt it to your needs.
Frequently Asked Questions
What is the difference between modern and contemporary house plans?
This is one of the most common points of confusion in residential architecture. Modern house plans specifically refer to the mid-20th-century modernist movement (roughly 1920s–1970s) with its signature clean lines and organic forms. Contemporary house plans, on the other hand, describe what is currently being designed and built today—they are ever-evolving and may incorporate elements from many different eras and influences. Think of modern as a specific historical style, while contemporary is the living, breathing architecture of the present.
Are contemporary house plans more expensive to build than traditional plans?
Generally speaking, yes—but not by a dramatic margin. The cost difference comes primarily from specialized materials like large-format glass, structural steel, and high-performance insulation systems. However, because contemporary designs often emphasize energy efficiency and require less decorative finishing work, the long-term operational costs are frequently lower than those of traditional homes.
Can I customize a stock contemporary house plan?
Absolutely. Many reputable plan companies and architectural firms offer customization services for their existing modern floor plans. You can adjust room sizes, window placements, exterior finishes, and even the overall orientation of the home to better suit your lot and lifestyle. Customization typically adds 5–15% to the cost of the base plan but can save significant money compared to a fully custom design from scratch.
What is the ideal lot size for a contemporary house plan?
Contemporary house plans are remarkably versatile and can be adapted to a wide range of lot sizes. Narrow urban lots work well with vertical contemporary designs that maximize square footage without spreading outward. Suburban lots benefit from single-story open-plan layouts with deep front porches and expansive backyard views. Even small infill lots can accommodate a well-designed contemporary footprint of 1,200 to 2,500 square feet.
Do contemporary house plans work well in cold climates?
Yes, they absolutely do. In fact, some of the most impressive contemporary house plans are designed for harsh northern climates. Key strategies include orienting the home to maximize southern exposure for passive solar heating, using high-performance triple-glazed windows, incorporating thermal mass materials like concrete floors, and ensuring airtight construction with mechanical ventilation systems. A well-designed contemporary home in a cold climate can actually outperform a traditional home in terms of energy efficiency and comfort.
Final Thoughts
Contemporary house plans represent the best of where residential architecture is heading—and they are not just a passing trend. The emphasis on open living, sustainability, natural light, and connection to the outdoors speaks directly to how modern families want to experience their homes. Whether you are drawn to the warmth of mid-century modern or the razor-sharp precision of minimalist contemporary design, there is a modern house plan out there that will feel uniquely yours. The key is to approach the selection process with intention: understand your lifestyle, evaluate your building site honestly, work with experienced professionals, and never compromise on the fundamentals that matter most to you. A well-chosen contemporary floor plan is not just an investment in a beautiful home—it is an investment in a better way of living.