


Woodworking blueprints are the foundation of every successful project, whether you are building a simple shelf or crafting an intricate farmhouse table. These detailed technical drawings serve as your roadmap, guiding you through every cut, joint, and assembly step with precision and confidence. Understanding how to read, create, and apply woodworking blueprints is a skill that separates hobbyists from true craftspeople. In this comprehensive guide, we will explore everything from the basics of plan interpretation to advanced techniques for designing your own working drawings.
Understanding Woodworking Blueprints
What Are Woodworking Blueprints?
A woodworking blueprint is a scaled, technical drawing that communicates the exact specifications of a woodworking project. These documents include precise measurements, material lists, joinery details, and assembly instructions. Think of them as a universal language between the designer and the builder. Without accurate blueprints, even the most experienced woodworker risks costly mistakes, wasted lumber, and frustrating rework.
Woodworking plans come in various formats, from hand-drawn sketches on graph paper to sophisticated CAD-generated designs. The best blueprints for woodworking projects combine clear visuals with written instructions, ensuring that every detail is communicated effectively. Whether you are looking for simple woodworking plans for beginners or complex furniture blueprints, the goal remains the same: eliminate guesswork and deliver a reproducible result.
Why Blueprints Matter for Woodworkers

There are several critical reasons why working with detailed woodworking blueprints is essential:
- Precision: Blueprints eliminate ambiguity, giving you exact measurements and angles for every component.
- Material Efficiency: A well-drafted plan helps you calculate exactly how much lumber you need, reducing waste.
- Time Savings: Following a proven blueprint speeds up the build process dramatically compared to improvising.
- Reproducibility: If you want to build a second piece or share the design, blueprints make it possible.
- Safety: Clear plans reduce the chance of errors that could lead to unsafe structures or tool mishaps.
Types of Woodworking Blueprints
Not all woodworking drawings are created equal. Different projects demand different types of technical documentation, and understanding these variations will help you choose the right plans for your build.
Sketch Plans vs. Detailed Drawings
Sketch plans are simplified drawings that show the general layout and proportions of a project. They are common in beginner woodworking plans and hand-drawn designs. Detailed drawings, on the other hand, include full dimensioned views, sectional cuts, hardware specifications, and material callouts. Professional woodworking blueprints typically fall into the latter category.
Orthographic vs. Isometric Views
Orthographic blueprints present a project using multiple two-dimensional views — front, side, top, and sometimes bottom. Isometric drawings offer a three-dimensional perspective that helps visualize how all the parts fit together. The best woodworking plan sets include both types to give builders a complete understanding of the project.
Cut Lists and Exploded Views
A cut list is a tabular blueprint component that breaks down every piece of wood needed for a project, including length, width, thickness, and quantity. Exploded views show individual components separated slightly to illustrate how they assemble. These are invaluable features in detailed woodworking plans, especially for complex furniture designs.
Reading and Interpreting Woodworking Blueprints
Key Symbols and Abbreviations
Every set of woodworking blueprints uses a standardized set of symbols and abbreviations. Learning these is crucial for accurate interpretation. Common symbols include dashed lines for hidden edges, cross-hatching for cut surfaces, and centerlines for symmetrical designs. Abbreviations like “THK” for thickness, “W” for width, and “D” for depth appear consistently across quality plans.
Some designers also include notes about grain direction, wood species recommendations, and finish specifications. These annotations add significant value to a blueprint set and should never be overlooked during your build.
Understanding Dimensions and Tolerances
Dimensions on woodworking blueprints are typically标注 in inches or millimeters, depending on the origin of the plan. Pay close attention to whether measurements refer to the finished size or the rough-cut dimension. Tolerances — the acceptable range of variation in a measurement — are especially important for joinery. A tenon that is 1/32 inch too wide will not fit properly, and a blueprint that does not account for blade kerf can throw off your entire project.
| Measurement Type | Description | Importance Level |
| Finished Dimensions | Final size after all sanding and trimming | Critical |
| Rough Dimensions | Size before final shaping or sanding | High |
| Joint Tolerances | Allowable variation in fit | Critical |
| Overall Length/Width/Height | Total project size | Critical |
| Kerf Allowance | Material removed by the saw blade | Medium |
Scaling Your Plans Correctly
Many woodworking blueprints are drawn at a reduced scale to fit on standard paper sizes. Always check the scale notation — typically written as 1:4 or 1:8 — and verify measurements with a scale ruler before making any cuts. Scaling errors are one of the most common mistakes beginners make when working from printed plans.
Creating Your Own Woodworking Blueprints
Designing your own blueprints opens up unlimited creative possibilities. Whether you are sketching a custom coffee table or drafting a complex cabinet, the process requires a blend of artistic vision and technical precision.
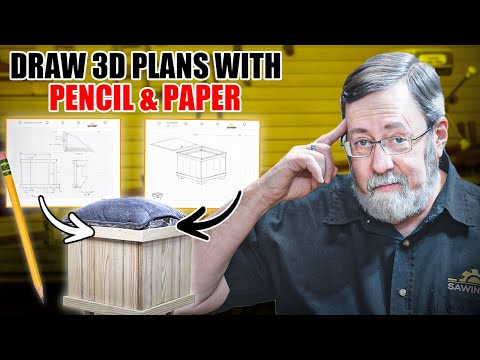
Start by sketching your concept on graph paper or a whiteboard. Identify the primary dimensions based on the intended use and space constraints. From there, develop orthographic views showing each face of the project. Add joinery details, hardware locations, and a complete cut list.
For more advanced designers, software tools like SketchUp, Fusion 360, or LibreCAD can transform hand sketches into professional-grade blueprints. These programs allow you to create parametric models that automatically update dimensions, generate cut lists, and even produce 3D renderings of your project before you ever touch a piece of wood.
Expert tip: Always build a prototype or mockup from inexpensive material before committing to your final build. This lets you test the blueprint in real-world conditions and catch any design flaws early.
Free vs Paid Woodworking Blueprints
The internet is flooded with free woodworking plans, but they vary enormously in quality and completeness. Free plans are an excellent starting point for beginners and can cover simple projects like benches, plant stands, and basic storage shelves. However, they often lack detailed joinery instructions, material specifications, and hardware recommendations.
Paid woodworking blueplans from reputable sources typically offer significantly more detail. They include comprehensive cut lists, exploded assembly diagrams, material selection guides, and step-by-step instructions. When comparing free plans against paid plans, consider the value of your time and the importance of the final project.
| Feature | Free Plans | Paid Plans |
| Detail Level | Basic to moderate | Comprehensive and precise |
| Cut Lists | Often missing or simplified | Complete and material-specific |
| Joinery Instructions | Minimal or generic | Detailed with diagrams |
| Support and Updates | None | Often included |
| Customization Options | Limited | Frequently editable |
| Project Complexity | Simple to moderate | All levels including advanced |
Expert Tips for Working with Woodworking Plans
- Verify every measurement twice. Even the most carefully drafted blueprint can contain a typo. Cross-reference dimensions across all views before cutting.
- Study the grain direction notes. Woodworking plans sometimes indicate how grain should be oriented for structural integrity and aesthetic appeal. Ignoring these notes can compromise both strength and appearance.
- Prepare your stock before you start. Ensure all lumber is properly jointed, planed, and squared before referencing your blueprint dimensions. Working with warped or uneven stock will throw off every measurement.
- Print plans at actual scale. When using printed plans, use a scale and verify that printed dimensions match the original specifications.
- Keep a project journal. Document any modifications you make to the original blueprint. This is invaluable if you need to troubleshoot issues or reproduce the project later.
- Invest in quality plan sources. Reputable woodworking plan libraries, woodworking magazines, and experienced designers provide blueprints that have been tested and refined by real builders.
The best woodworking blueprints do more than just tell you what to cut. They teach you how to think like a craftsman, anticipate challenges, and develop problem-solving skills that elevate every project you undertake.
Frequently Asked Questions
Where can I find reliable woodworking blueprints for beginners?
Reputable sources for beginner woodworking blueprints include woodworking magazines like Fine Woodworking and Wood Magazine, online plan libraries such as Ana White and Woodworkers Journal, and community forums where experienced builders share tested plans. Look for plans that include detailed cut lists, exploded views, and clear written instructions.
What software is best for creating custom woodworking blueprints?
SketchUp is widely regarded as one of the best free options for designing woodworking projects in 3D. Fusion 360 offers more advanced parametric modeling capabilities for intermediate to advanced users. For those who prefer traditional drafting, LibreCAD provides a free 2D CAD solution that produces clean, dimensioned blueprint drawings suitable for woodworking projects.
How do I adjust woodworking blueprints if I want to change the size of a project?
To scale a woodworking blueprint, identify a key dimension and calculate your scaling factor. For example, if a table blueprint shows a width of 36 inches but you need 48 inches, your scale factor is 48/36 or 1.333. Apply this factor to every measurement in the plan, including joinery dimensions. Always double-check that the scaled measurements produce structurally sound proportions.
Are woodworking blueprints worth the investment for serious woodworkers?
Absolutely. High-quality woodworking blueprints save significant time, reduce material waste, and dramatically improve the accuracy and quality of your finished projects. For serious woodworkers who regularly tackle complex builds, investing in detailed, professionally drafted plans pays for itself quickly through reduced errors and faster build times.
What should I look for in a quality woodworking blueprint?
A quality woodworking blueprint includes complete orthographic views, a detailed cut list with species and thickness specifications, clear joinery diagrams, hardware callouts, recommended tool lists, and step-by-step assembly instructions. The best plans also include tips about grain selection, sanding sequences, and finishing techniques specific to the project.
Can I modify paid woodworking blueprints for my own use?
Most paid woodworking plans grant personal use licenses that allow modification. However, always check the specific license terms for each plan set. Modifications for personal use are generally permitted, but redistributing or selling altered plans without permission violates most standard licensing agreements.