


Whether you are building a dream home from scratch, planning a major renovation, or simply trying to understand what your contractor submitted, blueprints for my house are the single most important document in the entire construction process. A well-drafted set of house blueprints serves as the roadmap that guides every carpenter, plumber, and inspector throughout the project. Without clear, accurate blueprints, even the most beautiful design vision can turn into a costly nightmare. In this comprehensive guide, we will walk you through everything you need to know about residential blueprints — from understanding what they contain, to choosing the right format for your project, to avoiding the most common mistakes homeowners make when planning their custom home drawings.
What Are House Blueprints and Why They Matter
House blueprints, also known as construction drawings or building plans, are detailed technical documents that communicate the exact specifications of a home’s design. They include floor layouts, structural details, electrical wiring routes, plumbing paths, and elevation views. Think of blueprints as the language between your vision and the people who will physically build your home. Without precise blueprints, there is no way for contractors to estimate accurate material costs, secure proper permits, or ensure the finished structure meets local building codes. The importance of house blueprints cannot be overstated — they protect your investment, keep your project on schedule, and reduce the risk of expensive mid-construction changes.

Types of House Blueprints You Should Know
Not all residential blueprints are the same. A complete set of house plans typically includes several distinct drawing types, each serving a specific purpose during construction. Understanding these different plan categories helps you communicate more effectively with architects and draftsmen.
Floor Plans
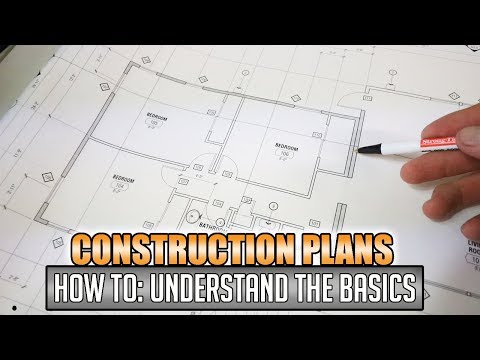
The floor plan is the most recognizable part of any set of house blueprints. It shows a bird’s-eye view of each level, including room dimensions, wall thicknesses, door and window placements, and traffic flow patterns. Floor plans define the spatial relationship between rooms and are the foundation upon which every other drawing depends.
Elevation Drawings
Elevation drawings display the exterior faces of your home from every direction — front, back, left, and right. They show roof pitch, exterior finishes, window styles, and overall height. These views are essential for obtaining building permits and giving your contractor a clear picture of the home’s aesthetic.
Structural and Mechanical Plans
Structural plans detail the foundation layout, framing system, load-bearing walls, and beam placements. Mechanical plans cover electrical schematics, plumbing routes, and HVAC ductwork. Together, these drawings ensure your home is safe, functional, and compliant with local regulations.
How to Read and Interpret Your House Blueprints
Reading blueprints can feel intimidating at first, but learning the basics empowers you to make informed decisions throughout the building process. Every blueprint uses a standardized set of symbols and conventions. Dimensions are written in feet and inches, with walls typically represented as thin lines and openings shown as gaps in those lines. Door swings are indicated with curved arrows, and electrical outlets appear as small circles with specific markings. Scale is critical — most residential plans are drawn at 1/4 inch equals 1 foot, meaning every quarter-inch on paper represents one actual foot in the finished home. When reviewing your blueprints, pay close attention to notes and callouts, which are written instructions attached to specific areas of the drawing. These notes clarify material specifications, construction methods, and code requirements that numbers alone cannot convey.
Step-by-Step Process to Create Custom House Blueprints
Creating your own house blueprints is a multi-stage process that demands careful planning and collaboration with qualified professionals. Whether you are a first-time builder or a seasoned renovator, following this structured approach will save you time and money.
- Define Your Needs and Budget: Before any drawing begins, document your lifestyle requirements. How many bedrooms do you need? Do you want an open-concept kitchen? What is your realistic budget for both design and construction? These decisions shape every subsequent phase.
- Hire the Right Professional: Most homeowners engage either a licensed architect or a draftsperson who specializes in residential design. Architects handle the full creative and engineering scope, while draftsmen focus on translating your ideas into precise technical drawings.
- Develop Schematic Designs: This early stage produces rough layouts that explore different configurations. You and your designer will discuss orientation, flow, and proportions before committing to a final plan.
- Create Construction Documents: The final blueprints include every detail a contractor needs — dimensions, materials, structural calculations, and mechanical specifications. These documents are submitted to your local building department for permit approval.
- Review and Revise: Permits often come with reviewer comments. Your designer will address each note, revise the drawings accordingly, and resubmit until approval is granted.
Blueprint Design Software vs Professional Drafting Services
Today, many homeowners wonder whether they can design their own blueprints using software tools. Programs like SketchUp, Home Designer Suite, and Chief Architect offer powerful features that let you create floor plans and even generate 3D renders. However, there is a significant difference between DIY home design software and professionally drafted construction drawings. Software tools are excellent for visualizing ideas and experimenting with layouts, but they often lack the engineering rigor and code compliance knowledge required for a full permit set. Professional draftsmen and architects understand load calculations, wind zones, seismic requirements, and local building ordinances that no consumer software can automatically account for.
| Feature | Design Software | Professional Drafting Service |
| Cost | $50–$300 one-time | $2,000–$10,000+ for full plans |
| Code Compliance | Limited or none | Full compliance guaranteed |
| Structural Engineering | Not included | Included by licensed engineers |
| Permit Readiness | Rarely accepted by authorities | Designed for immediate permit submission |
| Customization | Template-based with limited flexibility | Fully customized to your exact needs |
| Revisions and Support | Self-service only | Ongoing collaboration and support |
For most serious residential projects, investing in professional blueprint services delivers far greater long-term value than relying on software alone.
Common Mistakes Homeowners Make When Planning Blueprints
Even experienced homeowners fall into predictable traps when planning their dream home. Avoiding these mistakes can save thousands of dollars and countless hours of frustration.
- Skipping the pre-design phase: Rushing into drawings without a clear budget and wish list leads to constant changes and redesign fees.
- Ignoring building codes: Every municipality has specific setback requirements, height restrictions, and energy codes that must be reflected in your blueprints.
- Underestimating electrical and plumbing needs: Failing to plan enough outlets, switches, and plumbing fixtures during the design phase results in expensive retrofit work later.
- Choosing aesthetics over functionality: Beautiful open-concept designs sound appealing, but they can create awkward heating and cooling challenges if not properly engineered.
- Not involving your contractor early: Builders who review blueprints before the final drawings are complete often catch costly errors and suggest practical alternatives.
Cost Breakdown for House Blueprints
The cost of designing house blueprints varies significantly based on the complexity of the project, your geographic location, and the professional you hire. On average, homeowners can expect to pay between $2,000 and $10,000 for a complete set of construction drawings for a standard single-family home. Smaller projects like cottage designs or minor additions may cost as little as $500, while large custom estates with extensive engineering can exceed $15,000. Most architects charge a percentage of total construction cost, typically ranging from 5% to 15%. Draftsmen, on the other hand, usually charge a flat per-drawing fee or an hourly rate of $50 to $130. Always request a detailed scope of work and a written contract before committing to any designer, and confirm upfront whether the quoted price includes structural calculations, energy code compliance, and permit submission support.
Frequently Asked Questions
How long does it take to get house blueprints drawn?
The timeline depends on the complexity of your project and the professional you hire. A simple, standard floor plan typically takes two to four weeks from initial consultation to final drawings. Custom homes with unique architectural features or extensive engineering requirements can take six to twelve weeks or longer. Allow additional time for permit review revisions, which can add another two to six weeks depending on your local building department’s workload.
Can I modify existing house blueprints instead of starting from scratch?
Yes, modifying existing blueprints is a common and cost-effective approach. Many homeowners purchase a base plan from a catalogue or online plan library and then hire a draftsperson to customize it for their specific lot size, orientation, and preferences. This approach, often called plan adaptation or plan customization, can reduce design costs by 30% to 50% compared to commissioning entirely new drawings from scratch.
What software do professional architects use to create house blueprints?
Licensed architects and professional firms rely on industry-standard software such as AutoCAD, Revit, ArchiCAD, and Vectorworks. These platforms offer precision drafting tools, three-dimensional modeling capabilities, and integrated building information modeling (BIM) features that allow architects to simulate structural performance, energy efficiency, and material quantities before construction begins. While these programs are expensive and require extensive training, they produce the highly detailed, code-compliant drawings that building authorities require for permit approval.
Do I need a structural engineer in addition to an architect for my house blueprints?
In many residential projects, the architect handles structural calculations and includes them within the construction documents. However, for homes built on challenging terrain, in seismic zones, or with unusual design elements such as large cantilevers, retaining walls, or basement additions, a licensed structural engineer should review and stamp the structural plans separately. Having an independent engineer provides an extra layer of safety and is sometimes required by local building codes. Always check with your municipal building department to understand their specific requirements for your area.
Final Thoughts on Designing Your Perfect Home Blueprints
House blueprints are far more than a collection of lines on paper — they are the blueprint for your entire building experience. From the first sketch to the final permit stamp, every element of your residential construction drawing carries weight and consequence. By understanding the types of plans involved, knowing how to read them, partnering with the right professionals, and avoiding common pitfalls, you position yourself for a smoother, more successful building project. Take your time during the design phase, ask detailed questions, and never hesitate to request clarification on any element of your blueprints that feels unclear. The investment you make in thorough, well-crafted house plans pays dividends in reduced construction surprises, fewer change orders, and a home that truly reflects the life you have always envisioned.