


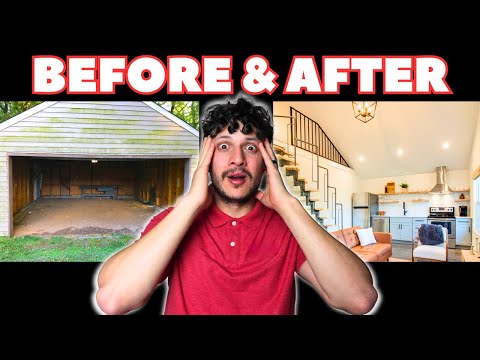
Converting a garage into a living space has become one of the most popular home improvement projects for homeowners looking to maximize their property’s square footage without the expense and disruption of a traditional addition. Whether you envision a cozy home office, a private guest suite, or a creative studio, transforming an underutilized garage offers incredible potential. This comprehensive guide walks you through everything you need to know about garage conversion to living space, from initial planning and permits to design inspiration and cost breakdowns. If you have been sitting on a garage that barely fits a car anymore, this is your roadmap to unlocking real estate value right outside your back door.
Why Convert Your Garage Into a Living Space
The reasons homeowners pursue garage conversions are as varied as the people who live in them. For some, it is a practical response to growing families that desperately need an extra bedroom. For others, it is about creating a dedicated home office or gym that eliminates the chaos of working out in shared spaces. Regardless of your motivation, the benefits of converting a garage into usable square footage are substantial and well-documented among real estate professionals.
A well-executed garage-to-living-space transformation typically increases a home’s appraised value by 10 to 15 percent, depending on your local market and the quality of the renovation. Beyond financial returns, you gain functional space that serves your daily lifestyle without the hassle of relocating. Unlike building outward, converting an existing structure preserves your yard space, avoids costly foundation work, and often requires fewer permits than a full addition.
Planning Your Garage Conversion: Key Considerations
Before you pick up a single tool or hire a contractor, careful planning sets the foundation for a successful garage conversion project. Rushing into this type of renovation without addressing structural, legal, and design fundamentals leads to costly mistakes that can derail your timeline and budget.
Zoning Laws and Building Permits
Every municipality has its own set of rules governing garage conversions, and understanding these regulations early saves you from devastating surprises later. Most local governments classify a garage conversion as a structural alteration that requires a building permit. Some jurisdictions also mandate that converted garages maintain a certain percentage of window openings for egress, fire safety, and natural light. Check with your local planning department about setback requirements, minimum ceiling heights, and whether converted garages can be used as permanent sleeping quarters.
In many areas, you may also need to prove that the conversion does not compromise your home’s parking requirements. Some neighborhoods have strict covenants or homeowners association rules that limit how you can repurpose attached or detached garages. Always verify these regulations before signing any contracts or purchasing materials.

Budgeting for Your Garage-to-Room Project
Setting a realistic budget is perhaps the single most important planning step. Garage conversion costs typically range from $15,000 to $40,000 for a standard attached garage, but prices fluctuate based on square footage, location, and finishes. The biggest budget drivers include insulation, electrical rewiring, plumbing installation (if you are adding a bathroom), and HVAC modifications.
Here is a rough cost breakdown for common garage conversion expenses:
| Project Component | Estimated Cost Range |
| Demolition and Garage Clearance | $500 – $2,000 |
| Wall Framing and Insulation | $2,000 – $6,000 |
| Electrical Wiring and Outlets | $1,500 – $4,000 |
| Flooring Installation | $1,000 – $5,000 |
| Drywall, Painting, and Trim | $1,500 – $4,000 |
| Bathroom Addition (if applicable) | $3,000 – $12,000 |
| HVAC Extension or Ductwork | $1,500 – $5,000 |
| Permits and Inspection Fees | $500 – $2,500 |
| Total Estimated Range | $11,500 – $40,500 |
Step-by-Step Garage Conversion Process
Understanding the sequential stages of a garage conversion helps you manage expectations and coordinate effectively with contractors. Here is the typical workflow for turning a garage into a comfortable living space.
- Demolition and Preparation. Remove existing garage fixtures, including the door mechanism, storage shelving, and any concrete flooring that needs replacement. Inspect the slab for cracks or moisture issues.
- Structural Modifications. Install new wall framing, reinforce or remove supporting columns if needed, and add any necessary load-bearing beams for the roof structure above.
- Insulation and Weatherproofing. Insulate walls, ceiling, and floor to meet energy code requirements. Seal gaps around windows, doors, and where the garage meets the main house to prevent air leaks.
- Mechanical Systems. Run electrical wiring, install outlets and light fixtures, and extend your HVAC system or add a ductless mini-split unit for climate control.
- Interior Finishes. Hang drywall, mud and sand seams, prime, and paint. Install flooring of your choice, add trim and baseboards, and mount doors and fixtures.
- Final Inspection and Furnishing. Schedule a municipal inspection to ensure code compliance. Once approved, furnish the space with furniture, décor, and any smart home features you desire.
Insulation and Climate Control
Garages are notoriously poorly insulated, which makes climate control one of the trickiest aspects of any garage conversion to living space project. Most garages have uninsulated walls and floors with only a thin layer of drywall separating the interior from freezing or scorching outdoor temperatures. Spray foam insulation offers the highest R-value per inch and is excellent for sealing air gaps, while blown-in cellulose works well for enclosed wall cavities. For the floor, consider installing a radiant floor heating system or a quality area rug system to combat the cold concrete beneath your feet. Pair your insulation with a ductless mini-split air conditioner and heat pump for efficient year-round temperature regulation without the cost of extending traditional ductwork.
Flooring, Lighting, and Electrical Upgrades
Your flooring choice sets the tone for the entire room. Engineered hardwood, luxury vinyl plank, and polished concrete are the most popular options for converted garages because they handle temperature fluctuations better than carpet. For lighting, plan for a layered approach combining overhead recessed fixtures, task lighting for workspaces or desks, and ambient wall sconces or LED strip accents. Electrical planning should include dedicated circuits for heavy-use devices, sufficient outlets for every wall, and smart home integration where possible. Hiring a licensed electrician for this phase is non-negotiable, as improperly wired living spaces pose serious safety hazards.
Garage Conversion Ideas: Best Living Space Options
The beauty of a garage conversion is its versatility. Below are some of the most popular living space ideas that homeowners are pursuing in 2024 and beyond, each offering unique return on investment potential.
- Home Office or Studio. With remote work here to stay, a dedicated office space with proper insulation, soundproofing, and ample electrical outlets delivers daily productivity gains and a clear separation between work and personal life.
- Guest Suite or In-Law Apartment. Adding a bathroom and kitchenette to a converted garage creates an independent living quarters perfect for aging parents, college-aged children, or rental income.
- Home Gym or Yoga Studio. Rubber flooring, mirrored walls, and proper ventilation transform a garage into a private fitness sanctuary that eliminates gym membership fees.
- Man Cave or She Shed. A entertainment-focused conversion featuring a bar area, projector screen, and comfortable seating creates a personal retreat for relaxation and socializing.
- Creative Workshop or Craft Room. Woodworkers, artists, and hobbyists benefit from a spacious, well-lit environment designed around their specific creative processes.
Garage Conversion Cost vs. Value Comparison
Understanding the financial side of a garage conversion helps you make an informed decision. The table below compares different conversion approaches and their expected return when you sell your home.
| Conversion Type | Average Cost | Estimated ROI at Sale |
| Basic Living Room Conversion | $15,000 – $20,000 | 65 – 75% |
| Home Office Conversion | $12,000 – $25,000 | 60 – 70% |
| Guest Suite with Bathroom | $25,000 – $40,000 | 55 – 70% |
| In-Law Apartment (Full Kitchen) | $30,000 – $50,000 | 50 – 65% |
| Creative Studio or Workshop | $10,000 – $18,000 | 60 – 70% |
As you can see, the simpler the conversion, the higher the percentage return on investment tends to be. However, personal utility and quality of life improvements often outweigh pure financial calculations. A space that serves your family’s daily needs for years delivers a value that no spreadsheet can fully capture.
Expert Tips for a Successful Garage Conversion
Drawing from years of experience in the renovation industry, here are actionable tips that separate successful garage conversions from mediocre ones:
- Hire a structural engineer if you plan to remove any existing garage walls or columns. Garages rely on specific support structures, and removing load-bearing elements without proper engineering can compromise your entire home’s integrity.
- Invest in quality insulation and air sealing before finishing walls. Cutting into finished drywall to fix insulation gaps is an expensive and frustrating correction to avoid.
- Plan for proper ventilation from day one. Garages accumulate fumes, moisture, and odors that do not belong in a living space. Install a dedicated ventilation fan or integrate your conversion into your home’s existing HVAC system.
- Choose garage-grade doors and windows that match your home’s architectural style. Replacing the standard garage door with an insulated residential-style door dramatically improves curb appeal and energy efficiency.
- Keep a contingency fund of at least 15 to 20 percent above your initial budget. Unexpected issues with moisture, outdated wiring, or foundation cracks are common in garage conversions and can inflate costs quickly.
Frequently Asked Questions About Garage Conversions
How long does it take to convert a garage into a living space?
A standard garage conversion typically takes between four and eight weeks from start to finish, depending on the complexity of the project, permit approval timelines, and whether you are adding plumbing or bathroom fixtures. Simpler conversions like home offices or studios often land closer to the four-week mark, while full apartment-style conversions with kitchens and bathrooms can stretch to ten weeks or more.
Can you legally live in a converted garage?
In most jurisdictions, you can live in a converted garage as long as it meets all local building codes, fire safety requirements, and zoning regulations. This includes proper egress windows, smoke detectors, carbon monoxide alarms, electrical and plumbing compliance, and adherence to minimum square footage requirements for sleeping quarters. Always obtain written approval from your local building department before occupying the space.
Do I need to remove the garage door when converting?
You do not necessarily need to remove the garage door entirely, but replacing it with an insulated, architecturally matching residential door significantly improves the space’s aesthetics, energy efficiency, and noise reduction. Some homeowners choose to convert the garage door opening into a standard exterior entry door with sidelights for natural light and improved curb appeal.
Is a garage conversion cheaper than building an addition?
Generally, yes. Garage conversions cost significantly less than building a traditional wood-frame addition because the roof and foundation are already in place. The primary cost differences come from interior finish work, insulation, and mechanical system modifications rather than structural construction. Most homeowners save between 30 and 50 percent by choosing a conversion over an addition.

Does a converted garage count toward square footage?
Whether a converted garage counts toward your home’s official square footage depends on local appraisal standards and building codes. The space must be climate-controlled, have finished flooring and walls, meet ceiling height requirements, and be accessible from the main living area. Many appraisers require that converted garages meet the same habitability standards as the rest of the home.
Final Thoughts on Garage Conversion to Living Space
A garage conversion to living space is one of the highest-impact home improvement investments you can make in 2024 and beyond. It delivers immediate functional benefits for your daily life while simultaneously boosting your property’s market value and appeal to future buyers. By approaching the project with thorough planning, realistic budgeting, and attention to code compliance, you transform an underused space into one of the most valuable rooms in your entire home. Start with your local permit office, connect with a reputable contractor, and take the first step toward reclaiming the square footage your home deserves.