


If you have ever stared at a blank yard and wondered how to transform it into the outdoor living space of your dreams, you are not alone. Millions of homeowners every year search for practical ways to plan, visualize, and execute their ideal backyard. Backyard design software has emerged as the game-changing solution that turns vague ideas into detailed, realistic plans without hiring a professional landscape architect. Whether you are a weekend DIYer sketching out a simple patio or a seasoned renovator mapping out a full outdoor kitchen with irrigation, the right digital tool can save you thousands of dollars, countless hours of trial and error, and the frustration of buying materials that do not fit. In this deep dive, we will explore what backyard design tools actually do, which options suit different experience levels, the must-have features you should prioritize, and how to get the most out of your chosen platform.
What Is Backyard Design Software and Why Does It Matter?

At its core, backyard design software is a digital application that allows you to create, modify, and visualize outdoor spaces on a computer or mobile device. Unlike traditional graph paper and pencil sketches, these platforms use 2D floor plans, 3D renderings, and even augmented reality to give you a lifelike preview of your project before a single shovelful of dirt is moved. Think of it as a virtual sandbox where you can experiment with hardscaping materials, plant placements, furniture layouts, lighting schemes, and water features — all from your living room couch.
The value proposition is straightforward. Landscaping mistakes are expensive. A poorly positioned retaining wall, an irrigation system that ignores drainage slopes, or a patio that blocks natural sunlight can cost you serious money and time to fix. Digital planning tools eliminate guesswork by providing accurate measurements, material cost estimates, and realistic visual representations. They democratize landscape design, putting capabilities that were once reserved for professionals into the hands of everyday homeowners.
Why Homeowners Are Switching to Digital Landscape Planning
The shift toward digital landscape planning is not just a trend — it is a fundamental change in how people approach home improvement. Here is why more homeowners are embracing these tools:
- Cost savings: Designing digitally helps you avoid costly redesigns and material waste by getting the layout right before purchasing anything.
- Visual clarity: 3D walkthroughs and photorealistic renders help you communicate your vision to contractors, family members, or neighbors with precision.
- Material and plant selection: Most platforms include extensive libraries of real-world products, so you can see exactly how a specific paver, fence style, or tree species will look in your space.
- Iterative design: You can try dozens of layout variations in the time it would take to sketch one idea on paper.
- Sun and shadow analysis: Advanced tools factor in your geographic location and seasonal sun patterns to recommend optimal planting and seating areas.
Best Backyard Design Software for Every Skill Level
Not all design platforms are created equal. Choosing the right one depends on your experience level, budget, and the complexity of your project. Here is a breakdown of the best options across three tiers.
Beginner-Friendly Options
If you have never designed a landscape plan before, start with software that emphasizes ease of use over deep customization. Home Outside and PRO Landscape Home are excellent entry points. Both offer drag-and-drop interfaces, pre-built templates for common backyard elements like decks and garden beds, and intuitive guides that walk you through the process step by step. Garden Planner by GrowVeg is another standout for homeowners focused primarily on edible gardens and planting layouts, offering a visual grid system that makes spatial planning feel effortless.
These tools typically cost between free and $60 for a one-time purchase, making them the most accessible option for casual weekend warriors. They also tend to include basic 3D views, which is enough for most simple projects like patio expansions or new fence placements.
Intermediate Tools for Ambitious Projects
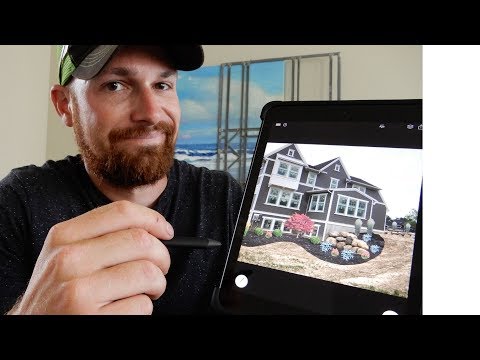
Once you are comfortable with the basics, you may want a platform that supports more complex designs including grading, irrigation planning, and detailed material lists. SketchUp (the free web version) is a powerful choice for intermediate users. It uses a 3D modeling approach that gives you exceptional creative freedom, though it has a steeper learning curve. iScape is a mobile-first app that excels at augmented reality landscaping — you can point your phone at your actual yard and overlay proposed changes in real time, which is incredibly helpful for assessing scale and proportion.
For homeowners who want professional-grade features without professional-grade pricing, Lands Design (a plugin for Rhino) and Realtime Landscaping Architect offer robust libraries of plants, hardscape elements, and terrain tools that handle slopes, waterways, and multi-level yards with impressive accuracy.
Advanced Professional-Grade Platforms
Serious landscape designers, contractors, and homeowners undertaking major renovations should look at AutoCAD Landscape, Vectorworks Landmark, or Realtime Landscaping Plus. These platforms support CAD-level precision, integration with GIS data for topographic mapping, irrigation system design, and comprehensive material takeoff reports. They are not casual tools — they require significant investment in learning — but they deliver professional results and are often used by licensed landscape architects.
Key Features to Look For in Backyard Design Tools
When evaluating options, do not get distracted by flashy interfaces. Focus on the features that actually determine whether your design will succeed in the real world:
- Accurate measurement tools: The software should support imperial and metric units and allow you to import satellite imagery or existing blueprints of your property.
- Realistic plant libraries: Your tool should include plants native to your climate zone with mature size data, seasonal color changes, and growth rates.
- 3D visualization and walkthrough capability: Being able to virtually “walk” through your design from multiple angles helps you spot issues you would miss in 2D.
- Hardscape and material libraries: Look for databases with real product images, dimensions, and pricing for pavers, retaining wall blocks, decking materials, and fencing options.
- Sunlight and shadow simulation: This feature uses your GPS coordinates and time-of-year data to show how sunlight moves across your yard, which is critical for choosing plant locations and outdoor furniture placement.
- Cost estimation: The best tools generate material and labor cost breakdowns so your budget stays realistic from day one.
- Export and sharing options: You should be able to export plans as PDFs, images, or even CAD files to share with contractors or obtain permits.
Comparison Table: Top Backyard Design Software at a Glance
| Software | Skill Level | Pricing Range | 3D Rendering | AR Capability | Best For |
| Garden Planner | Beginner | Free–$40 | Basic | No | Edible gardens and planting layouts |
| Home Outside | Beginner | Free–$50 | Yes | No | Quick visual layouts for patios and fences |
| iScape | Intermediate | Free–$10/month | Yes | Yes | AR yard overlays and mobile-first design |
| SketchUp Free | Intermediate | Free | Yes | No | Custom 3D modeling and creative freedom |
| Realtime Landscaping Architect | Intermediate–Advanced | $50–$150 | Yes | No | Detailed hardscape and planting plans |
| Vectorworks Landmark | Advanced | $1,000+ | Yes | No | Professional landscape architecture and CAD precision |
Expert Tips for Designing Your Dream Backyard
Even the best software will not save you if you skip the groundwork — literally. Here are expert recommendations that separate polished designs from frustrating ones:
- Start with a professional property survey. Before you open any software, get accurate measurements of your lot, including property lines, existing structures, utility lines, and grade changes. Importing this data into your design tool ensures your plan is built on a reliable foundation.
- Design for your climate zone. A gorgeous tropical garden will fail in a USDA Zone 3 climate. Use your software’s plant library to filter by hardiness zone, and research local microclimates like wind corridors or frost pockets in your yard.
- Plan for maintenance. The most beautiful backyard in the world is worthless if you cannot maintain it. Use your design tool to account for watering schedules, pruning access, and seasonal cleanup paths.
- Layer your design. Think in layers — canopy trees, understory shrubs, ground cover, hardscape, and lighting. Layering creates depth and visual interest that flat plans often miss.
- Test your design at different times of day. Use the sunlight simulation feature to check how your plan looks at morning, midday, and evening. A seating area that looks perfect at noon may be in complete shadow by 5 PM.
- Build your design in phases. You do not need to complete everything at once. Most software allows you to save multiple design stages, so plan your dream backyard as a multi-year project that you can fund and execute gradually.
Conclusion
Backyard design software has fundamentally changed the way homeowners approach outdoor spaces. From beginner-friendly apps that let you plan a new garden bed in an afternoon, to advanced platforms that generate contractor-ready construction documents, there has never been a better time to take control of your landscape project. The key is to match your tool to your skill level and project complexity, focus on features that deliver real-world accuracy, and never skip the planning phase just because the software makes it tempting to start building immediately. Invest the time to design digitally, and you will save money, avoid expensive mistakes, and end up with a backyard that truly reflects your vision.
Frequently Asked Questions
Can I use free backyard design software for a large, complex yard renovation?
Free tools like Garden Planner or SketchUp Free can handle moderately complex designs, but they often limit the number of plant species, hardscape elements, or export options available in their free versions. For large-scale renovations involving grading, irrigation, and multi-level hardscaping, you will likely benefit from a paid intermediate tool like Realtime Landscaping Architect, which provides the detail and library depth that free platforms typically lack.
What is the easiest backyard design software for complete beginners?
Home Outside and Garden Planner are widely regarded as the most beginner-friendly options. Both feature drag-and-drop interfaces, visual templates, and guided workflows that do not require any prior design or landscaping knowledge. If you want something you can start using within minutes without watching tutorials, these two are your best starting points.
Do backyard design tools account for local building codes and permits?
Most consumer-grade backyard design software does not directly integrate building code databases or permit requirements. However, professional platforms like Vectorworks Landmark offer integration with local code reference libraries. Regardless of your tool, always check with your municipality before building anything that requires a permit — such as decks over a certain height, retaining walls, or structures that encroach on setback lines.
Yes, virtually all Backyard design software platforms allow you to export your plans as PDF files, high-resolution images, or in some cases, CAD-compatible formats. This makes it easy to share precise, professional-looking plans with contractors, landscapers, or building inspectors. For the clearest communication, export both a detailed 2D plan with dimensions and a 3D rendered view so your contractor fully understands the visual intent.
How accurate are the 3D renderings in backyard design programs?
The accuracy of 3D renderings varies significantly between platforms. Entry-level tools produce stylized visuals that give you a general sense of space and aesthetics. Mid-range and advanced tools use photorealistic rendering engines that accurately simulate lighting, shadows, textures, and seasonal changes. For material and color decisions, always cross-reference your software’s renderings with physical sample materials, because screen colors can differ from real-world appearances under natural light.