Planning a kitchen renovation is one of the most exciting yet overwhelming decisions a homeowner can face. With so many layout options, cabinet styles, countertop materials, and appliance configurations to consider, the process can quickly become a maze of conflicting ideas and budget anxieties. Fortunately, the Home Depot kitchen design tool has emerged as a powerful resource that simplifies the entire planning journey from concept to completion. Whether you are a first-time renovator or a seasoned DIYer looking to refine your dream space, understanding how to leverage this free planning platform can save you thousands of dollars, countless hours, and a great deal of frustration. In this comprehensive guide, we will walk you through everything you need to know about the Home Depot kitchen design tool, from its core features and step-by-step usage to expert strategies for maximizing your results.
What Is the Home Depot Kitchen Design Tool?
The Home Depot kitchen design tool is an online and in-store planning resource that allows homeowners to visualize, configure, and price out their ideal kitchen renovation. This platform, often referred to as the Home Depot kitchen planner or the Home Depot design tool for kitchens, integrates cabinet configuration, appliance selection, flooring options, and countertop choices into a single intuitive interface. Unlike generic room layout generators, this tool is purpose-built for kitchen design and draws directly from Home Depot’s extensive product catalog, meaning the items you place in your plan are available for purchase and professional installation through the retailer.
One of the most compelling advantages of the Home Depot kitchen layout tool is that it is entirely free to use. You do not need to commit to any purchase or installation service to start designing. The tool supports both online access through the Home Depot website and guided sessions with design professionals in-store. This dual approach means that beginners can explore ideas independently while advanced users can collaborate with certified kitchen designers for a more polished outcome.
Key Features of the Home Depot Kitchen Planner
The Home Depot kitchen design tool is packed with features that cater to a wide range of planning needs. Understanding these capabilities will help you decide how to approach your project and what level of detail you can realistically achieve.
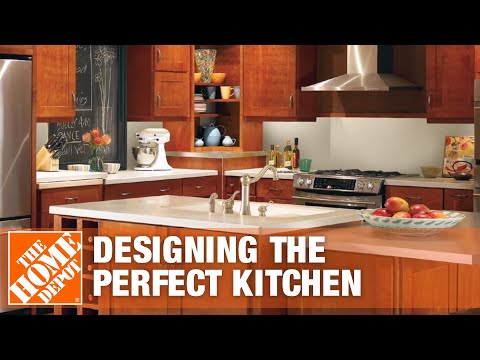
Cabinet Configuration and Customization
The cabinet module is arguably the most powerful component of the Home Depot kitchen design software. Users can select from hundreds of cabinet styles, door finishes, and organizational configurations. You can adjust base cabinets, wall cabinets, tall pantry cabinets, and even custom islands with precise measurements. The tool automatically calculates material costs and generates a detailed cabinet list that you can reference when budgeting or visiting a store.
Appliance Integration
Home Depot’s kitchen planning platform includes a robust appliance selector that lets you choose refrigerators, ranges, dishwashers, microwaves, and ventilation hoods from major brands. The integration ensures that selected appliances fit within your cabinet layout and meet standard dimension requirements. This feature is especially valuable when you are comparing energy-efficient models or looking for specific finishes like stainless steel, black stainless, or panel-ready options.
Countertop and Flooring Visualization
The design tool includes visual rendering capabilities that let you apply different countertop materials, backsplash tiles, and flooring surfaces to your kitchen plan. You can preview how quartz, granite, marble, or laminate surfaces look in your configured space, giving you a realistic sense of the final aesthetic before making any financial commitments.
3D Room Rendering
Many users are surprised to learn that the Home Depot kitchen designer tool offers 3D rendering of your planned kitchen. This feature transforms flat floor plans into immersive visualizations, allowing you to walk through your future space digitally. The rendering capability helps identify potential design flaws, lighting issues, or spatial imbalances early in the planning process.
How to Use the Home Depot Kitchen Design Tool: Step by Step
Getting started with the Home Depot kitchen renovation planner is straightforward, but following a structured approach will yield significantly better results. Here is a detailed walkthrough of the process.
- Measure Your Space: Before opening the tool, grab a tape measure and record the dimensions of your kitchen, including wall lengths, window and door placements, plumbing locations, and electrical outlets. Accuracy at this stage is critical because even small measurement errors can cascade into costly redesigns later.
- Access the Tool Online or In-Store: Visit the Home Depot website and navigate to the kitchen design section, or visit your local Home Depot store to book a session with a kitchen design specialist. The online version gives you immediate access, while the in-store option provides expert guidance.
- Input Your Room Dimensions: Enter your kitchen measurements into the planning canvas. The tool supports both rectangular and L-shaped layouts, as well as U-shaped and galley configurations.
- Place and Customize Cabinets: Drag and drop cabinets onto your floor plan, adjusting sizes, finishes, and configurations to match your storage needs and aesthetic preferences.
- Select Appliances and Countertops: Browse the integrated product catalog to choose appliances, countertops, and backsplash materials. The tool will automatically update your pricing as you make selections.
- Generate a 3D Render: Once your layout is complete, use the 3D rendering feature to visualize your design from multiple angles.
- Review and Export Your Plan: Save your design, print it out, or share it with contractors and family members for feedback before finalizing.
Comparing the Home Depot Kitchen Design Tool With Alternatives
While the Home Depot kitchen planner stands out for its integration with a major retailer’s product catalog, it is helpful to understand how it compares to other kitchen design resources available online.
| Feature | Home Depot Kitchen Planner | SketchUp Free | IKEA Kitchen Planner |
| Product Integration | Full Home Depot catalog with pricing | Generic, no retail integration | IKEA products only |
| 3D Rendering | Yes, included | Advanced but complex | Yes, basic rendering |
| Cost | Free | Free | Free |
| Professional Guidance | Available in-store | None | Limited online support |
| Customization Depth | High, with cabinet and appliance modules | Very high, but requires learning curve | Moderate |
The Home Depot kitchen design application offers a unique balance of ease of use and professional-grade features. While dedicated software like SketchUp provides more granular control, it requires significant technical skill and does not connect to any retail purchasing ecosystem. The Home Depot tool bridges that gap beautifully by combining accessibility with real-world product availability.
Expert Tips for Maximizing Your Kitchen Design Session
Whether you are using the Home Depot kitchen layout tool independently or working with a design specialist, these expert recommendations will help you get the most from your planning experience.
- Prioritize Your Workflow: Before opening the planner, sketch out your ideal kitchen workflow on paper. Identify zones for food preparation, cooking, cleaning, and storage. The best kitchen layouts follow the work triangle principle, positioning the sink, stove, and refrigerator in a triangular arrangement that minimizes unnecessary movement during meal preparation.
- Account for Clearance and Traffic Flow: Ensure that your cabinets and appliances leave adequate clearance for doors, drawers, and walkways. Standard recommendations include at least 36 inches of clearance for primary pathways and 42 inches around island cooking zones.
- Plan for Lighting Early: Many users overlook lighting when using kitchen design software. Use the Home Depot tool to map out under-cabinet lighting, pendant fixtures, and recessed ceiling lights alongside your cabinet and appliance selections.
- Request a Detailed Estimate: Once your plan is finalized, ask Home Depot for a comprehensive quote that breaks down costs by category, including cabinets, countertops, appliances, installation labor, and any necessary structural modifications.
- Consider Future Needs: Think about how your kitchen needs might evolve over the next five to ten years. Adding a pantry cabinet now or selecting a refrigerator with flexible storage can save significant time and expense down the road.

Common Mistakes to Avoid When Using the Home Depot Kitchen Designer Tool
Even with a powerful planning platform like the Home Depot kitchen design tool, common pitfalls can undermine your renovation. Avoid these frequent mistakes to keep your project on track and on budget.
- Skipping the Measurements: Relying on rough estimates instead of precise measurements leads to ill-fitting cabinets and appliances. Always double-check every dimension before finalizing your plan.
- Overlooking Plumbing and Electrical Constraints: Moving a sink or stove to a new location may require relocating plumbing lines or electrical circuits, adding substantial cost. Use the planner to explore layout options that minimize the need for major utility rerouting.
- Ignoring Ventilation Requirements: A powerful range hood is essential for maintaining air quality in your kitchen. Select an appliance that matches your cooking habits and the size of your kitchen space.
- Underestimating the Budget: The Home Depot design tool provides pricing estimates, but unexpected costs frequently arise during renovations. Build a contingency fund of at least 10 to 15 percent above your projected total.
FAQs About the Home Depot Kitchen Design Tool
Can I use the Home Depot kitchen design tool without purchasing anything from Home Depot?
Yes, absolutely. The Home Depot kitchen planner is a free resource available to everyone, regardless of whether you intend to buy products or services from the retailer. You can design your kitchen, save your plan, and use it as a reference for any project, whether you choose to work with Home Depot or another contractor.
Does the Home Depot kitchen design tool include pricing for installation services?
The tool generates itemized pricing for products selected in your plan, and you can add professional installation services for cabinets, countertops, and appliances. However, installation costs may vary based on your location, the complexity of the project, and the availability of certified installers in your area. Requesting a formal in-store quote provides the most accurate cost breakdown.
Can I modify my kitchen design after I have already created it in the tool?
Yes, the Home Depot kitchen design tool allows you to return to any saved project and make changes at any time. You can adjust cabinet placements, swap out appliances, change countertop materials, and reconfigure your layout as many times as needed without any restrictions or additional costs.
Is the Home Depot kitchen design tool available on mobile devices?
The Home Depot kitchen planner is accessible through web browsers on both desktop and mobile devices. While the full feature set is optimized for larger screens, you can still browse products, adjust layouts, and review your design on a tablet or smartphone. For the most detailed design work, using a computer with a larger display is recommended.

How accurate are the 3D renderings produced by the Home Depot kitchen designer tool?
The 3D renderings provide a realistic visual representation of your kitchen layout, including cabinet styles, material finishes, and appliance placements. While the renderings are highly accurate for spatial planning and aesthetic preview, actual product textures and colors may vary slightly from the digital representation due to differences in screen calibration and lighting conditions. Always review physical product samples before making final selections.
Final Thoughts
The Home Depot kitchen design tool represents one of the most accessible and comprehensive kitchen planning resources available to homeowners today. By combining an intuitive design interface with real product integration, detailed pricing, and professional design support, it empowers users at every skill level to create kitchen renovations that are both beautiful and practical. Whether you are just beginning to explore renovation possibilities or you have a clear vision ready for execution, investing time in this planning tool will pay dividends throughout every phase of your project. Start designing your dream kitchen today, and turn your renovation vision into a reality with confidence and clarity.