


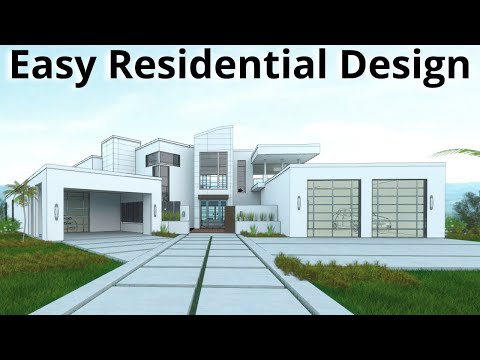
Whether you are planning a full-home remodel or simply experimenting with new furniture layouts, 3D home design software has transformed the way people visualize and plan their living spaces. Gone are the days when you had to rely solely on flat floor plans and hand-drawn sketches. Today’s powerful design tools let you build photorealistic rooms, experiment with materials and lighting, and walk through your project virtually before spending a single dollar. In this guide, we will break down everything you need to know about choosing, using, and maximizing the potential of the best 3D home design software available in 2024 and beyond.
What Is 3D Home Design Software and Why It Matters
3D home design software refers to digital applications that allow users to create three-dimensional models of residential interiors and exteriors. Unlike basic 2D drawing tools, these platforms let you add depth, texture, color, and spatial realism to your floor plans. You can place walls, windows, doors, appliances, cabinetry, and landscaping elements, then view the result from any angle or in a fully rendered walkthrough.
The importance of these tools cannot be overstated. For homeowners, they eliminate the guesswork involved in renovation decisions. For professionals, they dramatically speed up client presentations and reduce costly miscommunications. Whether you call it home design 3D software, virtual room planner, or architectural visualization tool, the core benefit remains the same: you see exactly what your project will look like before any work begins.
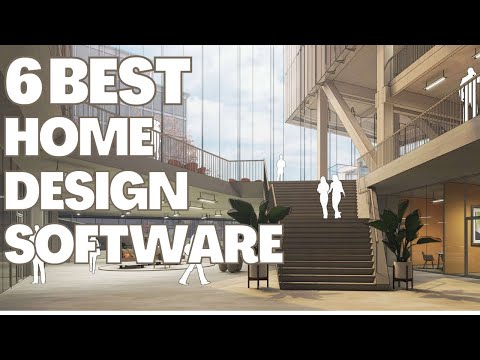
Modern platforms also integrate features like real-time rendering, material libraries, and even augmented reality previews that let you project a digital room into your actual space using a smartphone. This convergence of design and technology has made 3D home planning accessible to nearly everyone, from absolute beginners to seasoned architects.
Top Features to Look For in 3D Home Design Software
Not all home design platforms are created equal. When evaluating options, focus on the features that will have the most impact on your workflow and results.
- Intuitive drag-and-drop interface — The best tools let you place and rearrange objects without a steep learning curve.
- Photorealistic rendering — High-quality lighting, shadows, and material textures make your designs look like real photographs.
- Extensive asset libraries — Look for built-in catalogs of furniture, fixtures, flooring, paint colors, and landscaping elements.
- 2D and 3D floor plan views — The ability to switch seamlessly between a bird’s-eye schematic and a 3D walkthrough is invaluable.
- Customization and measurement tools — Accurate dimensions ensure that your virtual design matches real-world specifications.
- Collaboration and sharing options — Cloud-based platforms allow you to share designs with contractors, family members, or clients.
- AR and VR compatibility — Augmented and virtual reality features add an immersive layer to the design experience.
Best 3D Home Design Software Options Compared
The market offers a wide range of options, from free browser-based tools to professional-grade suites. The table below compares some of the most popular platforms by price point, skill level, and standout features.
| Software | Pricing | Skill Level | Key Strength |
| SketchUp Free | Free (web-based) | Beginner to Intermediate | Flexible 3D modeling and large community |
| RoomSketcher | From $39/month | Beginner | Easy floor plan creation with 3D visualization |
| Planner 5D | Free tier available; Pro at $7.99/month | Beginner | Mobile-friendly AR design and intuitive controls |
| Sweet Home 3D | Free and open-source | Beginner to Intermediate | Completely free with solid rendering capabilities |
| Chief Architect | From $200 one-time | Intermediate to Advanced | Professional-grade architectural detailing and automation |
| AutoCAD Architecture | Subscription-based (~$1,800/year) | Advanced | Industry-standard precision and BIM integration |
If you are a homeowner exploring design ideas casually, free or low-cost options like Planner 5D or Sweet Home 3D are excellent starting points. However, if you are an interior designer or architect managing complex projects, investing in a professional 3D home design tool like Chief Architect or AutoCAD will pay for itself through efficiency and accuracy.
Who Benefits Most From 3D Home Design Software
The audience for home design and planning software is far broader than you might assume. Let us look at the primary user groups and how these tools serve each one.
Homeowners and DIY Renovators
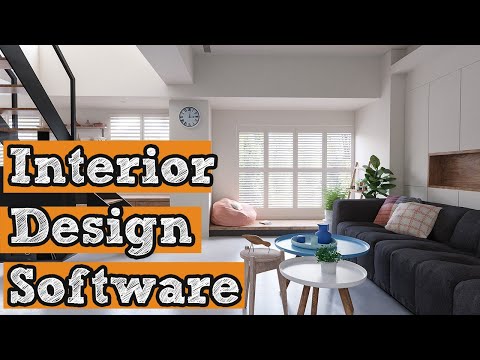
If you have ever stood in a blank room wondering how a new layout would feel, 3D home design software answers that question instantly. You can test multiple paint colors on virtual walls, swap out flooring materials, and rearrange furniture without moving a single piece in real life. This trial-and-error approach saves both money and frustration, and it gives you the confidence to commit to a design direction.
Interior Designers and Architects
For design professionals, these tools are no longer optional — they are essential. 3D architectural rendering software enables designers to present photorealistic concepts to clients during the early stages of a project. Real-time collaboration features mean that feedback loops shorten significantly, and revisions happen in minutes rather than days. BIM (Building Information Modeling) capabilities in advanced platforms also ensure that every design decision is backed by precise data.
Real Estate Agents and Stagers
Virtual staging has become a game-changer in the real estate industry. Agents can use 3D home design tools to furnish and decorate empty rooms digitally, helping potential buyers envision a property’s full potential without the cost of physical staging.
How to Choose the Right 3D Home Design Tool
With so many options on the market, selecting the right software can feel overwhelming. Here is a practical framework to guide your decision.
- Define your primary goal. Are you designing a single room, an entire floor plan, or an exterior landscape? Different tools excel in different areas.
- Assess your technical comfort level. If you have never used a 3D modeling program before, start with something beginner-friendly like Planner 5D or Homestyler before moving to more complex platforms.
- Consider your budget. Free tools are surprisingly capable for casual projects, but professional software justifies its cost through advanced automation, larger libraries, and higher-quality output.
- Check system requirements. Some rendering-heavy platforms demand a powerful graphics card and ample RAM. Verify compatibility before committing.
- Look for learning resources. Active user communities, tutorial libraries, and responsive customer support can make the difference between a frustrating experience and a smooth one.
Tips for Getting the Most Out of Your 3D Home Design Software
Expert designers rely on a few practices that consistently elevate their results. Adopt these habits to get the most from your chosen platform.
- Start with accurate measurements of your existing space before building anything in the software.
- Use the 2D plan view to verify dimensions, then switch to 3D for the visual experience.
- Experiment with different lighting scenarios — morning light, evening ambience, and artificial lighting each transform a room dramatically.
- Save multiple versions of your design so you can compare different layout options side by side.
- Leverage built-in material and texture libraries to keep your design realistic and grounded in real-world products.
- Export rendered images or walkthrough videos to share with contractors, family members, or clients for feedback.
The Future of 3D Home Design Software
The trajectory of home design and planning software points toward even greater accessibility, realism, and intelligence. Artificial intelligence is already playing a role in auto-generating room layouts, suggesting furniture arrangements, and predicting material costs. Augmented reality features are becoming standard, allowing users to see digital furniture placed directly into their physical rooms through a tablet or smartphone camera. Cloud-based collaboration is making it possible for multiple stakeholders — designers, builders, and homeowners — to work on the same project simultaneously from different locations. As hardware improves and software becomes more intuitive, the barrier between digital design and physical reality will continue to shrink.
Frequently Asked Questions
What is the easiest 3D home design software for beginners?
Planner 5D and Homestyler are widely regarded as the most beginner-friendly options. Both offer drag-and-drop interfaces, pre-built furniture catalogs, and free tiers that require no installation. You can design an entire room in minutes without any prior experience.
Can I use free 3D home design software for a serious renovation project?
Yes, but with caveats. Free tools like Sweet Home 3D and SketchUp Free are excellent for conceptual planning and layout experimentation. However, for projects requiring precise measurements, detailed material specifications, or professional-grade renderings, a paid platform will deliver more reliable results.
Do I need a powerful computer to run 3D home design software?
It depends on the platform. Lightweight browser-based tools run smoothly on most modern computers and tablets. More demanding applications like Chief Architect or AutoCAD benefit significantly from a dedicated graphics card, at least 16 GB of RAM, and a multi-core processor.
Is 3D home design software the same as home staging software?
Not exactly, though there is significant overlap. Home staging software focuses primarily on furnishing and decorating empty spaces to make them visually appealing to buyers. 3D home design software offers a broader range of capabilities, including structural planning, exterior design, engineering details, and construction documentation.
Can I integrate 3D home design software with smart home planning?
Many modern platforms now support smart home integration. You can place smart thermostats, lighting systems, security cameras, and automated window treatments within your design, then export the layout to guide your installation team or smart home integrator.
Conclusion
3D home design software has become an indispensable tool for anyone involved in planning, designing, or renovating a home. The range of options available today means there is something suitable for every budget, skill level, and project scope. By focusing on the features that matter most to your specific needs, starting with a manageable learning curve, and leveraging the tips outlined in this guide, you can turn your home improvement vision into a vivid, detailed reality — all before a single hammer swings. The best time to start designing your dream space is right now, and the right software makes it easier than ever to get there.