


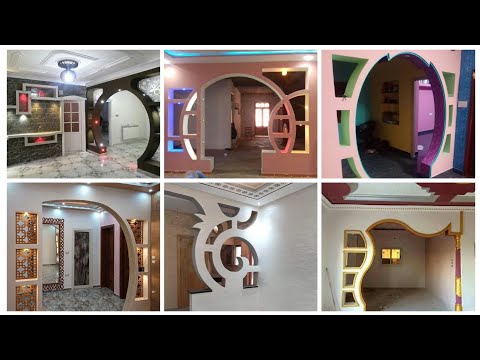
When it comes to transforming a house into a home, few architectural elements carry as much visual impact and timeless elegance as the arch. Arch design home concepts have been celebrated for centuries — from ancient Roman aqueducts to the ornate Moorish palaces of Spain — and today, they remain one of the most sought-after features in residential architecture. Whether you are renovating a single doorway or reimagining an entire floor plan around arched motifs, understanding the principles, materials, and styles behind arch design can elevate your living space in ways that flat, angular alternatives simply cannot match. This comprehensive guide dives deep into everything homeowners, designers, and enthusiasts need to know about incorporating arches into home design.
What Is Arch Design in Home Architecture?
Arch design in residential architecture refers to the use of curved structural or decorative elements that span an opening in a wall, ceiling, or floor plan. Unlike a standard rectangular door frame or flat wall, an arch distributes weight along its curve, allowing for wider openings and a distinctive visual flow. In modern home design, arch design home strategies go far beyond structural necessity — they serve as signature aesthetic statements that soften a room’s geometry and create a sense of continuity between spaces.
The beauty of arch design lies in its versatility. You can use a subtle arched doorway to transition between a living room and a dining area, or you can go bold with a grand cathedral-style arch as the centerpiece of an open-concept great room. The key is understanding that every arch, whether large or small, changes the way light moves through a space and how the eye travels across a room.
Popular Types of Arch Design for Homes
Not all arches are created equal. Different arch styles carry distinct historical origins and aesthetic profiles, and choosing the right one can make or break the cohesion of your interior design. Here are the most popular arch design home variations that homeowners and architects are using today.
1. Segmental Arch

The segmental arch is one of the most common arch design home choices for modern interiors. It forms less than a half-circle, creating a gently curved profile that feels understated yet sophisticated. This style works exceptionally well in contemporary and transitional homes where you want elegance without excessive drama. Segment arches are frequently used for interior doorways, hallway transitions, and even window frames.
2. Roman Arch (Full-Circle Arch)
The Roman arch, also known as a round arch or full-circle arch, forms a complete semicircle above the opening. This style evokes a sense of grandeur and permanence. Roman arches are often seen in Mediterranean, Tuscan, and French Country-inspired home designs. They are particularly popular for grand entryways, fireplaces, and open passageways between major living areas.
3. Pointed Arch (Gothic Arch)
Originating in medieval European architecture, the pointed arch brings a dramatic, vertical emphasis to any space. In residential settings, Gothic-inspired pointed arches are used to create a sense of height and aspiration, often in vaulted ceilings, chapel-style kitchens, or dramatic stairwells. While less common in everyday homes, they make a striking statement when applied thoughtfully.
4. Horseshoe Arch
The horseshoe arch curves beyond a semicircle, creating a distinctive U-shape that is closely associated with Islamic and Moorish architecture. In modern home design, horseshoe arches are used as decorative accents in bathrooms, dining nooks, and interior courtyards. They add an exotic, artistic flair that sets a home apart from conventional designs.
5. Ogee Arch

The ogee arch features an S-shaped curve — concave at the base and convex at the top — creating a luxurious, ornate profile. This style is a favorite in classical and Victorian home designs. Ogee arches are often paired with decorative molding and crown detailing, making them ideal for formal entryways, living room facades, and luxury bathrooms.
Materials Used in Arch Home Design
The material you choose for your arch design home project directly affects both the aesthetic outcome and the structural requirements. Here is a breakdown of the most widely used materials.
- Drywall with metal studs: The most budget-friendly option for creating custom arched openings in drywall interiors. Requires a metal curved stud frame and skilled finishing.
- Crown molding and trim: Pre-shaped arch kits made from MDF or polyurethane can be attached to existing rectangular door frames, instantly converting them into arched openings without structural work.
- Brick and stone: Traditional load-bearing arches built with brick or natural stone offer unmatched durability and a classic, handcrafted appearance. These are ideal for exterior entrances and fireplace surrounds.
- Concrete: Poured or precast concrete arches are common in modern and industrial-style home designs. They provide excellent structural support and a sleek, minimalist look.
- Wood: Solid wood arches, often custom-milled, are popular in craftsman and rustic homes. Wood arches can be left natural, stained, or painted to match interior trim.
- Fiberglass and composite: Lightweight and moisture-resistant, these materials are ideal for bathroom arches or exterior applications where humidity and weather resistance are priorities.
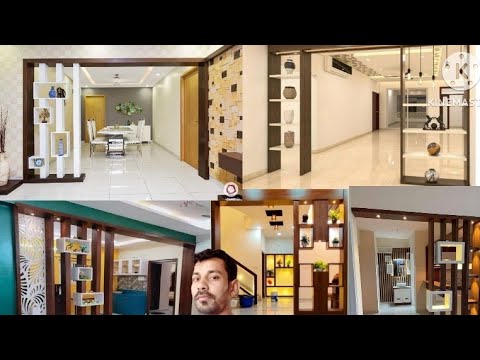
Benefits of Arch Design in Residential Homes
Incorporating arch design into your home is not just about aesthetics — there are functional, spatial, and even psychological benefits that make arches a superior choice over standard rectangular openings.
- Improved visual flow between rooms: Arches create a seamless visual connection between adjacent spaces without the need for doorways, preserving an open-plan feel while still defining zones.
- Enhanced natural light distribution: An arched opening allows light to travel more freely across a curved surface, reducing shadow buildup near doorways and making rooms feel brighter.
- Structural strength: The curved geometry of an arch distributes load more efficiently than a flat lintel, making it a durable choice for load-bearing applications.
- Increased property value: Homes with custom architectural details like arched doorways and windows are consistently rated higher by real estate appraisers and buyers looking for character and craftsmanship.
- Acoustic diffusion: The curved surface of an arch helps scatter sound waves rather than reflecting them directly, which can reduce echo in large open rooms.
- Timeless appeal: Unlike design trends that come and go, arch design has remained relevant for thousands of years, ensuring your home feels both classic and current.
Arch Design Home: Planning and Practical Tips
Choosing the Right Arch Style for Your Space
When planning an arch design home project, start by assessing the proportions of the room. A small hallway may feel overwhelmed by a full semicircular Roman arch, while a large open-plan living area might look underwhelming with a subtle segmental arch. The general rule of thumb is that the arch height should be proportional to the width of the opening — a 1:1 ratio is classic, but a slightly taller arch (1.2:1) adds elegance without feeling overwhelming.
Consider the overall architectural style of your home. A pointed Gothic arch will feel out of place in a sleek modern farmhouse, just as a minimalist segmental arch might clash with a heavily ornate Victorian interior. Match the arch style to the existing design language to create a cohesive look.
Another practical consideration is the cost of installation. Pre-made arch kits and crown molding solutions offer affordable entry points for homeowners on a budget, while custom-built arches using brick, stone, or structural steel require professional contractors and a higher investment. Always get at least three quotes from qualified archway specialists before committing to a major installation.
Arched vs. Traditional Rectangular Openings: A Comparison
| Feature | Arched Opening | Rectangular Opening |
| Aesthetic Impact | Elegant, timeless, visually dynamic | Clean, modern, straightforward |
| Light Distribution | Superior — curves scatter light evenly | Standard — light concentrated at center |
| Perceived Space | Feels larger and more connected | Feels defined and compartmentalized |
| Installation Cost | Moderate to high (varies by material) | Low to moderate |
| Structural Strength | Excellent — natural load distribution | Good — relies on lintel or header |
| Design Versatility | High — dozens of arch profiles available | Limited — standard rectangular frame |
Arch Design Home FAQs
1. What is the best arch design for small homes?
For smaller homes, segmental arches and shallow Roman arches work best because they add visual interest without consuming excessive vertical space. Avoid oversized arches in compact areas, as they can make rooms feel disproportionate. A well-placed segmental arch in a hallway or bathroom doorway adds architectural charm without overwhelming the limited square footage.
2. Can I add arched doorways to an existing home without major renovation?
Yes, many homeowners successfully add arched doorways to existing homes using pre-fabricated arch kits, crown molding profiles, or custom trim solutions that are mounted over existing rectangular frames. For a more permanent and structural change, you will need to consult a contractor to modify the wall framing, but surface-level arch conversions can often be completed in a weekend with basic carpentry skills.
3. Are arched windows more expensive than standard rectangular windows?
Arched windows typically cost 30% to 60% more than standard rectangular windows of comparable size, primarily because of custom fabrication and specialized installation requirements. However, the added visual impact and potential increase in property value often justify the investment, especially in prominent facade locations or as focal points in key living spaces.
4. What arch design looks best in modern minimalist homes?
In modern minimalist interiors, a clean segmental arch with smooth, uninterrupted lines is the most complementary choice. Avoid overly ornate profiles like ogee or horseshoe arches in minimalist settings. Instead, opt for a simple, sharp-edged curve rendered in plaster, smooth drywall, or flush-facing materials like concrete or painted wood. The goal is to let the curve speak for itself without competing with the clean lines of the overall design.
5. How do I maintain and clean arched architectural features in my home?
Maintenance depends largely on the material used. For drywall arches, regular dusting and occasional repainting are sufficient. Stone and brick arches should be inspected annually for mortar deterioration and cleaned with a soft brush or pressure washer on a low setting. Wood arches benefit from periodic polishing or resealing, while fiberglass and composite arches require minimal upkeep — a simple wipe-down with mild soap and water is usually all that is needed to keep them looking pristine for decades.
6. What role does arch design play in open-concept floor plans?
In open-concept floor plans, arches serve as subtle spatial dividers that define functional zones — kitchen to dining, living room to foyer, or entryway to hallway — without the visual interruption of solid walls or swinging doors. This maintains the airy, connected feel of an open layout while providing enough architectural definition to make each area feel intentional and purposefully designed.
Conclusion
Arch design home architecture represents a perfect marriage of form and function — a single curved line that can transform the character of an entire residence. From choosing the right arch profile to selecting the appropriate material and scale for your space, every decision you make contributes to the overall harmony and impact of your home. Whether you are drawn to the understated elegance of a segmental arch in a modern kitchen or the breathtaking drama of a full Roman arch framing your entryway, the timeless appeal of arched design ensures that your investment will look beautiful for decades to come. Start with one or two strategic arch installations, study the results, and let the architecture guide you toward a home that feels as remarkable to live in as it does to look at.