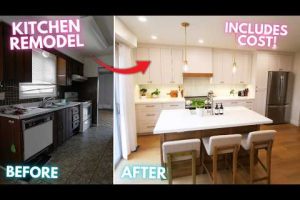
A galley kitchen remodel is one of the most rewarding home improvement projects homeowners can undertake, especially for those working with narrow, two-wall layouts. Whether you are dealing with a cramped galley that feels stuck in the past or simply want to refresh the functionality of your cooking space, a thoughtful galley kitchen renovation can completely transform how you use this area every day. Unlike open-concept layouts that dominate modern home design, the galley kitchen relies on efficiency, symmetry, and smart use of limited square footage. In this comprehensive guide, we will walk you through every phase of remodeling a galley kitchen — from initial planning and layout decisions to material choices, budget considerations, and expert tips that ensure your project delivers maximum value and everyday usability.
Understanding the Galley Kitchen Layout
Before diving into a galley kitchen remodel, it helps to understand what makes this layout unique. A galley kitchen, also commonly referred to as a corridor kitchen, features two parallel countertops and work surfaces running along opposite walls. This creates a central aisle that serves as the primary traffic lane and work zone. The design originated from the compact cooking areas found on ships, hence the term “galley.”
What makes the galley kitchen both charming and challenging is its narrow footprint. While this layout is incredibly efficient for the “work triangle” — the relationship between the sink, stove, and refrigerator — it can feel restrictive if not designed properly. A successful galley kitchen remodel addresses these spatial limitations head-on rather than fighting against them.

Why Remodel a Galley Kitchen?
Homeowners choose to remodel a galley kitchen for a variety of compelling reasons:
- Improved functionality: Older galley kitchens often lack modern storage, adequate lighting, and efficient appliance placement. A remodel solves these persistent pain points.
- Increased home value: Kitchen renovations consistently rank among the top projects that boost resale value, and a well-executed galley kitchen update appeals to buyers who appreciate efficient layouts.
- Better flow and safety: Narrowing conflicts, poor lighting, and awkward appliance access are common issues in older galley kitchens that a remodel directly addresses.
- Modern aesthetics: Updating cabinetry, countertops, backsplashes, and hardware gives the entire home a refreshed, contemporary feel.
- Enhanced storage solutions: A remodel allows you to incorporate pull-out shelves, deep drawers, vertical storage, and pantry upgrades that make the most of every inch.
Planning Your Galley Kitchen Remodel
Setting a Realistic Budget
The first step in any galley kitchen remodel is establishing a clear budget. Costs can vary dramatically depending on the scope of work, material quality, and whether you are doing a cosmetic refresh or a full gut renovation. On average, homeowners spend between $15,000 and $45,000 for a mid-range galley kitchen remodel, with premium projects exceeding $60,000 or more. Factors that influence the overall cost include cabinet replacement, countertop material selection, appliance upgrades, flooring changes, and labor expenses for licensed professionals.
A smart approach is to allocate your budget in tiers:
- Essentials (60%): Cabinets, countertops, flooring, and major appliances.
- Enhancements (25%): Backsplash, lighting upgrades, plumbing fixtures, and paint.
- Contingency (15%): A reserve fund for unexpected issues like water damage, electrical rewiring, or structural surprises discovered during demolition.
Assessing Your Current Layout

Take careful measurements of your existing galley kitchen before you begin planning. Note the location of plumbing lines, electrical outlets, gas lines, and ventilation ducts. These fixed elements will significantly influence your remodel options. If you are considering moving the sink or relocating the stove, factor in the cost of rerouting utilities, which can add several thousand dollars to your project timeline and budget.
Popular Galley Kitchen Design Ideas
The beauty of a galley kitchen remodel lies in the sheer number of design directions you can take. Here are some of the most popular approaches that deliver both style and substance:
1. The Open Galley Removing one wall or replacing solid cabinetry with open shelving or glass-front cabinets creates a sense of spaciousness that combats the enclosed feeling many galley kitchens have.
2. The Single-Wall Focus Some homeowners choose to consolidate most appliances and storage onto one wall, freeing up the opposite wall for a breakfast bar, dining nook, or additional prep space.
3. Light and Bright Using light-colored cabinetry, reflective backsplash materials like glass tile or subway tile, and ample under-cabinet lighting makes even the narrowest galley feel open and airy.
4. Bold Backsplash Statements A striking patterned tile or a full-height backsplash of natural stone adds personality and draws the eye upward, visually expanding the space.
5. Multi-Functional Islands Though challenging in tight galley layouts, a slim rolling island or a fold-down prep table can add invaluable counter space and storage without obstructing the central walkway.
Layout and Traffic Flow Considerations
One of the most critical aspects of a galley kitchen remodel is optimizing the central traffic corridor. Building codes and design best practices recommend a minimum aisle width of 42 inches for a single cook and 48 inches for two cooks working simultaneously. If your remodel involves widening the aisle, you may need to adjust cabinet depths or appliance sizes accordingly.
Consider the work triangle carefully. The distance between the sink, refrigerator, and stove should ideally total between 12 and 26 feet, with no single leg exceeding 9 feet. In a galley kitchen, this triangle is naturally compact, which is one of the layout’s greatest advantages. Preserve this efficiency during your remodel by keeping the primary work zones on the same wall or in close proximity along opposite walls.
| Design Element | Recommended Specification | Why It Matters |
| Aisle Width | 42–48 inches | Ensures comfortable movement and prevents bottlenecking |
| Counter Depth | 25–26 inches | Standard depth accommodates most appliances and prep needs |
| Upper Cabinet Height | 30–42 inches above counter | Maximizes storage without overwhelming the space |
| Lighting Position | Under-cabinet and pendant above island | Eliminates shadows on work surfaces |
| Appliance Clearance | Minimum 36 inches per appliance | Allows safe door opening and comfortable use |
Material and Appliance Choices for a Galley Kitchen Remodel
Selecting the right materials and appliances plays a huge role in the outcome of your galley kitchen remodel. For countertops, quartz and granite remain popular choices due to their durability and low maintenance. If you want a more budget-friendly option, laminate countertops have improved significantly in quality and visual appeal. For backsplashes, ceramic and porcelain tiles offer endless design flexibility, while subway tile continues to be a timeless favorite that complements virtually every galley kitchen style.
When choosing appliances, consider compact or counter-depth models that fit the narrow profile of a galley kitchen without protruding into the walkway. French-door refrigerators, compact dishwashers, and drawer-style microwaves are excellent space-saving options that maintain full functionality.
Expert Tips for a Successful Galley Kitchen Remodel
Experienced contractors and kitchen designers offer several insights that can elevate your galley kitchen remodel from good to exceptional:
- Use continuous countertop runs along both walls to create a seamless, unified look that makes the space feel larger.
- Install under-cabinet LED strip lighting to brighten the workspace without consuming precious overhead clearance.
- Choose slide-out pantry organizers to maximize deep cabinet space without requiring a walk-in pantry.
- Paint cabinets in light, neutral tones to reflect light and visually expand the narrow corridor.
- Add a mirror or glass accent panel on one wall to bounce light and create an illusion of depth.
- Plan for adequate ventilation with a powerful range hood, since galley kitchens can trap cooking odors and grease in the narrow space between walls.
Frequently Asked Questions
1. How much does a typical galley kitchen remodel cost?
The cost of a galley kitchen remodel typically ranges from $15,000 for a cosmetic refresh to $45,000 or more for a full renovation involving new cabinets, countertops, appliances, and flooring. The final price depends on the size of the kitchen, material quality, appliance choices, and local labor rates. Always set aside 10–15% of your budget for unforeseen expenses.
2. Can you add an island to a galley kitchen remodel?
Adding an island to a galley kitchen remodel is possible but requires careful planning. The island must not reduce the central aisle below 42 inches. Options include slim peninsulas, rolling carts, or fold-down tables that can be tucked away when not in use. A professional kitchen designer can help you determine whether an island fits your specific galley dimensions.
3. What is the best countertop material for a narrow galley kitchen?
Quartz is widely considered the best countertop material for galley kitchen remodels because it is durable, low-maintenance, available in light colors that brighten narrow spaces, and can be fabricated in continuous runs. Granite is another excellent option, though it requires periodic sealing. Laminate remains the most budget-friendly choice for homeowners looking to keep costs down.
4. How long does a galley kitchen remodel take?
A standard galley kitchen remodel typically takes between 6 and 12 weeks from start to finish. Cosmetic updates like painting, hardware replacement, and backsplash installation may be completed in 2–3 weeks, while a full gut renovation involving cabinet installation, plumbing relocation, and appliance upgrades generally requires 8–12 weeks, depending on the complexity and availability of materials.
5. What makes a galley kitchen feel more spacious?
Several design strategies make a galley kitchen feel more spacious during a remodel: using light and reflective color palettes, installing large mirrors or glass cabinet doors, choosing open shelving over closed upper cabinets, incorporating under-cabinet lighting to eliminate dark corners, maintaining clear sightlines through the central aisle, and selecting compact appliances that do not encroach on walkway space.
6. Should I replace both walls or just one in a galley kitchen remodel?
This depends on your goals and structural constraints. Replacing both walls allows for a complete redesign of storage, appliance placement, and workflow. If budget or structural limitations restrict you to one wall, focus on that side for maximum impact — typically the wall containing the sink and primary cooking zone, since these are the areas most affected by outdated layouts and insufficient storage.
Conclusion
A galley kitchen remodel is a transformative investment that enhances both the daily functionality and the long-term value of your home. By understanding the unique characteristics of the galley layout, planning carefully with a realistic budget, choosing materials and appliances that maximize the available space, and incorporating design strategies that open up the narrow footprint, you can create a kitchen that feels spacious, modern, and remarkably efficient. Whether you are pursuing a modest facelift or a comprehensive renovation, the key to success lies in thoughtful planning, quality materials, and a design that respects the inherent strengths of the galley kitchen format. Start your remodel with confidence, and enjoy a cooking space that works beautifully for years to come.