


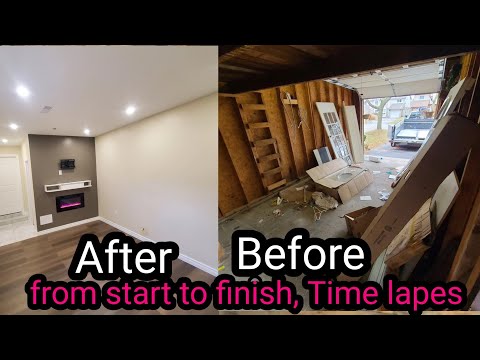
Converting a garage into a livable space has become one of the most popular home improvement projects among homeowners looking to maximize their property’s potential. Whether you need an extra bedroom, a dedicated home office, a guest suite, or a creative studio, transforming an underused garage into functional living space adds square footage without the expense of a traditional room addition. This comprehensive guide covers every aspect of converting garage to living space—from initial planning and permitting through insulation, flooring, and finishing touches—so you can make informed decisions and bring your vision to life with confidence.
Why Converting Your Garage Into Living Space Makes Sense
Garages often sit partially empty, housing little more than a car, some seasonal tools, and stacks of forgotten boxes. That wasted square footage represents a missed opportunity. Converting a garage into a living area instantly expands your usable floor space, and unlike building outward, it leverages existing infrastructure like walls, a roof, and a concrete slab foundation. According to real estate industry data, a well-executed garage conversion can increase a home’s resale value by anywhere from 50 to 70 percent of the project cost, depending on your local market and the quality of the finished space.
The appeal extends beyond just financial returns. A converted garage eliminates the need to rent storage units, creates a private retreat within your own home, and allows you to customize the space entirely to your lifestyle. For families with growing children, a converted garage bedroom provides an elegant solution to bedroom shortages without the disruption of moving.
Planning Your Garage Conversion: What You Need to Know
Before you lift a single piece of drywall, thoughtful planning sets the foundation for a successful project. Skipping this phase is the number one reason garage conversions run over budget or fail to meet building standards. Here are the critical areas to address early on.
Permits and Building Codes
Most municipalities require a building permit for any garage conversion into a livable area, especially if you are adding electrical circuits, plumbing, or HVAC connections. The International Residential Code (IRC) has specific requirements for converted garages, including egress windows for bedrooms, fire-rated separations between the garage and the main living area, and proper ventilation. Contact your local building department to understand the exact permitting process and inspection requirements in your jurisdiction.
Key compliance areas typically include:
- Egress window sizing and placement for any bedroom or sleeping area
- Fire-rated wall assemblies between the garage and habitable rooms
- GFCI-protected electrical outlets within code-specified distances
- Smoke and carbon monoxide detector installation
- Proper insulation ratings for your climate zone
Budget Planning and Cost Estimates
Understanding your budget before work begins prevents frustrating surprises mid-project. The cost to convert a garage into living space varies widely based on scope, finishes, and regional labor rates. A basic conversion focusing on insulation, drywall, and flooring might range from $8,000 to $15,000, while a full-bedroom build-out with plumbing, premium finishes, and custom millwork can climb to $25,000 or more. Always set aside 10 to 20 percent of your total budget for unexpected expenses.
Step-by-Step Garage Conversion Process
Executing a garage-to-living-space project follows a logical sequence of phases. Understanding each step helps you coordinate contractors, order materials on time, and avoid costly delays.
- Demolition and Preparation: Remove existing garage door mechanisms, shelving, and any concrete floor coatings. Inspect the slab for cracks or moisture issues that need repair before finishing.
- Wall Framing: If you plan to create interior rooms or walls, install new framing according to your floor plan. Maintain the required fire separation wall if the garage shares space with the main house.
- Electrical and Plumbing Rough-Ins: Run wiring for outlets, lighting, and any dedicated circuits. If you are adding a bathroom or wet bar, install plumbing lines during this phase.
- Insulation Installation: Choose insulation appropriate for your climate zone. Spray foam provides excellent thermal resistance and air sealing, while batt insulation offers a more budget-friendly option for wall cavities.
- Drywall and Finishing: Hang, tape, and mud drywall panels, then sand smooth for a paint-ready surface.
- Flooring Installation: Select flooring that can handle temperature fluctuations and moisture exposure.
- Painting and Fixtures: Apply primer and paint, install light fixtures, outlet covers, trim, and any remaining hardware.
- Final Inspection: Schedule a municipal inspection if required before occupying the space.
Insulating and Climate Controlling Your Converted Garage
Garages are inherently poorly insulated, which creates significant comfort challenges when converting them into year-round living areas. Start by sealing air leaks around the garage door tracks, window frames, and where the garage wall meets the main house. For wall insulation, R-13 batt insulation works well in most moderate climates, while R-21 or higher is recommended for colder regions. The ceiling above the garage may also need insulation, particularly if there is a living space directly above.
For heating and cooling, extending your existing HVAC ductwork into the converted space is the most effective solution. Ductless mini-split systems offer an excellent alternative because they require no major duct modifications, provide zoned temperature control, and install relatively quickly. Portable heaters and window AC units are not ideal for a permanent living space, as they are energy inefficient and often violate building codes.
Flooring Solutions for Converted Garage Living Space
The existing concrete garage slab is durable but cold and hard underfoot. Several flooring options work well over concrete in a converted garage setting:
- Engineered Hardwood: Adds warmth and elegance; requires a moisture barrier installation over the concrete.
- Luxury Vinyl Plank (LVP): Highly resistant to moisture and temperature changes; affordable and easy to install as a floating floor.
- Porcelain Tile: Extremely durable and moisture-resistant; ideal if you plan to include a bathroom or kitchenette.
- Polished Concrete: A sleek, low-maintenance option that retains the industrial aesthetic many homeowners love about garage spaces.
- Interlocking Foam or Rubber Tiles: Budget-friendly and comfortable underfoot; best suited for studios or home gyms rather than formal living areas.
Design Ideas and Layout Options for Your Converted Garage

The beauty of a garage conversion lies in its versatility. The large, open footprint of a typical two-car garage gives you a blank canvas to design a space tailored to your specific needs. Here are three popular conversion concepts.
Converting to a Private Bedroom
A garage-to-bedroom conversion is one of the highest-value renovation projects for both livability and resale appeal. Essential elements include an egress window that meets minimum size requirements (typically 5.7 square feet of opening), a closet or built-in storage solution, adequate lighting with both overhead fixtures and bedside lamps, and a door that provides privacy and sound insulation. Consider adding a ceiling fan or extending ductwork to keep the room comfortable in summer and winter.
Creating a Home Office or Studio
Remote work has made home offices a top priority for many homeowners. A converted garage office benefits from its separation from household noise, making it ideal for focused work. Design considerations include ample electrical outlets for computers and charging devices, strong overhead lighting to reduce eye strain, soundproofing panels or insulation for privacy, and a door that closes completely to separate work life from home life.
Turning It Into a Guest Suite or In-Law Apartment
A garage guest suite typically includes a sleeping area, a small bathroom, and possibly a mini kitchenette. This type of conversion requires careful attention to plumbing rough-in, proper ventilation for bathroom moisture, and compliance with any local accessory dwelling unit (ADU) regulations. A well-designed guest suite can also serve as a rental income source if your local zoning allows short-term or long-term tenant occupancy.
Garage Conversion vs. Room Addition: A Cost and Value Comparison
When expanding your living space, many homeowners weigh converting their garage against building a new room addition. Here is a side-by-side comparison to help you decide which route makes the most sense for your situation.

| Factor | Garage Conversion | Room Addition |
| Average Cost | $8,000 – $25,000 | $20,000 – $50,000+ |
| Construction Time | 4 – 8 weeks | 8 – 16 weeks |
| Permitting Complexity | Moderate | High |
| Disruption to Home | Low to moderate | Moderate to high |
| Resale Value Return | 50% – 70% of cost | 50% – 65% of cost |
| Square Footage Added | 400 – 600 sq ft typically | 200 – 500 sq ft typically |
| Parking Impact | Loss of garage parking | No parking impact |
The table above highlights a key trade-off: garage conversions are generally faster and more affordable, but you do lose your garage as parking space. If preserving vehicle storage is essential, consider a partial conversion that leaves room for one car while creating a living area for the other side of the garage.
Expert Tips for Maximizing Value and Comfort
Experienced contractors and interior designers recommend several strategies to ensure your converted garage feels like a seamless extension of your home rather than an afterthought. First, match the interior door style and trim profile to the rest of your house so the transition feels intentional and cohesive. Second, invest in quality insulation and weather-stripping around the garage entry door to prevent drafts and energy loss. Third, consider the ceiling height—standard garages often have higher ceilings than interior rooms, which you can either embrace with a cathedral-style look or address with a dropped ceiling to improve acoustics and add recessed lighting.
Another frequently overlooked detail is the garage door. If you are converting the entire garage, you may want to replace the overhead garage door with a solid wall and a window or entry door that matches your home’s exterior aesthetic. This small change dramatically improves curb appeal and the visual connection between the converted space and the rest of your property’s architecture.
Frequently Asked Questions (FAQs)
What is the average cost to convert a garage into a livable room?
The average cost ranges from $8,000 for a basic conversion to $25,000 or more for a full build-out that includes plumbing, premium finishes, and custom features. Your specific cost depends on the scope of work, local labor rates, material choices, and whether you need to modify electrical or HVAC systems.
Do I need a permit to convert my garage into a living space?
Yes, in most municipalities, a building permit is required for any garage conversion that involves structural changes, electrical work, plumbing, or HVAC modifications. Permits ensure the work meets local building codes and safety standards, and they protect your investment should you ever sell your home.
Can I legally rent out a converted garage apartment?
Rental eligibility depends entirely on your local zoning laws and building codes. Some municipalities allow accessory dwelling units (ADUs) in converted garages with specific requirements, while others prohibit any rental use. Always check with your city planning department before designing a garage space intended for tenant occupancy.
What type of flooring works best over a concrete garage slab?
Luxury vinyl plank and porcelain tile are the top choices for garage conversions because they resist moisture, handle temperature fluctuations, and are easy to maintain. Engineered hardwood also works well when installed over a properly vapor-sealed moisture barrier. Avoid solid hardwood, which is vulnerable to moisture damage on concrete subfloors.
How long does a typical garage conversion project take?
A straightforward garage conversion typically takes between four and eight weeks from start to finish, depending on the complexity of the design, the extent of electrical and plumbing work needed, and local inspection timelines. Projects that involve adding a bathroom or kitchenette generally take longer due to the additional plumbing and permitting requirements.
Conclusion: Bringing Your Garage Conversion Vision to Life
Converting your garage into a living space is one of the most impactful home improvements you can undertake. It delivers immediate functional benefits, enhances your daily quality of life, and strengthens your property’s long-term market appeal. By approaching the project with thorough planning, realistic budgeting, and attention to code compliance, you can transform an underutilized garage into a beautiful, comfortable addition to your home that serves your family for years to come. Whether you envision a cozy guest bedroom, a productive home office, or a versatile studio, the key to success lies in starting with a solid plan and working with qualified professionals who understand the unique demands of garage-to-living-space conversions.