Bathroom designing is far more than picking tiles and picking out a faucet. It is a deliberate process that blends functionality, aesthetics, and personal comfort into one of the most used rooms in any home. Whether you are renovating a compact powder room or planning a luxurious master bathroom retreat, the decisions you make at the design stage will shape your daily routine for years to come. From spatial planning and waterproofing to fixture selection and lighting layers, every detail contributes to the overall experience. This comprehensive guide walks you through the essential principles, popular styles, budget considerations, and expert tips that will help you create a bathroom that is not only beautiful but also practical and enduring.
Why Bathroom Designing Deserves Serious Attention
Many homeowners underestimate the complexity involved in bathroom designing. Unlike a living room or bedroom, a bathroom has unique demands: moisture management, plumbing constraints, ventilation requirements, and strict building codes. A poorly planned bathroom leads to leaks, mold growth, inadequate storage, and daily frustration. On the other hand, a well-designed bathroom enhances property value, improves everyday comfort, and creates a spa-like atmosphere right inside your home. The global bathroom design market continues to grow as homeowners increasingly recognize that this space deserves the same design intentionality as any other room.
Core Principles of Bathroom Design

Layout and Spatial Planning
The foundation of any successful bathroom design starts with layout. Before you choose a single tile or vanity, you need to map out the wet zone, dry zone, and transition areas. The wet zone typically includes the shower or bathtub and toilet, while the dry zone houses the vanity and storage. Smart spatial planning ensures that these areas work together without creating bottlenecks or moisture damage.
Consider the following layout principles when designing your bathroom:
- Place the toilet away from the primary entry point for privacy
- Position the shower or bathtub where plumbing access is easiest
- Ensure at least 30 inches of clearance around fixtures for comfortable movement
- Use the center-to-center measurement method for accurate fixture placement
- Account for door swing and drawer clearance before finalizing the floor plan
Lighting and Ventilation
Lighting is one of the most overlooked aspects of bathroom designing, yet it dramatically affects both ambiance and functionality. Layered lighting combines ambient (ceiling-mounted), task (vanity mirror), and accent (shower niche or architectural detail) sources. Ventilation, meanwhile, prevents moisture buildup that causes mold, mildew, and structural damage over time. A properly sized exhaust fan or a window with cross-ventilation is non-negotiable in any bathroom design plan.
Popular Bathroom Design Styles and Trends
Modern Minimalist vs. Classic Traditional
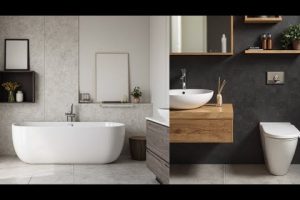
Choosing a style direction is one of the most exciting steps in bathroom designing. Two enduring styles that dominate the market are modern minimalist and classic traditional, each offering distinct advantages and challenges.
| Feature | Modern Minimalist | Classic Traditional |
| Color Palette | Neutral tones, monochrome, bold accents | Warm whites, creams, soft pastels |
| Fixtures | Clean lines, wall-mounted faucets, rainfall showerheads | Decorative hardware, freestanding clawfoot tubs |
| Materials | Large-format porcelain, concrete, glass | Marble, natural stone, subway tile |
| Storage | Concealed cabinets, floating vanities | Ornate armoires, built-in linen closets |
| Best Suited For | Small spaces, contemporary homes | Larger bathrooms, heritage properties |
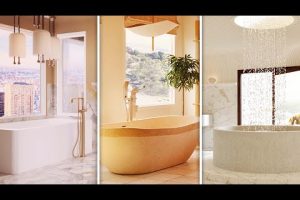
Beyond these two styles, other trending bathroom design directions include Japandi (Japanese-Scandinavian fusion), industrial chic with exposed piping and concrete elements, and spa-inspired retreats featuring natural stone and rainfall showers. Your personal preference, home architecture, and budget should all guide your style choice.
Essential Elements of a Well-Designed Bathroom
Fixtures and Fittings
The fixtures you select define both the look and the performance of your bathroom. When choosing faucets, shower systems, and toilets, prioritize water efficiency without sacrificing pressure or style. Modern low-flow fixtures have come a long way, delivering excellent performance while reducing water consumption significantly. Touchless faucets and smart toilets are increasingly popular additions that elevate convenience and hygiene.
Flooring and Wall Treatments
Bathroom flooring must be water-resistant, slip-resistant, and durable. Porcelain tile remains the gold standard, but engineered stone, luxury vinyl plank (LVP), and large-format ceramic are gaining traction among designers. Wall treatments range from waterproof paint and ceramic tile to natural stone veneers and textured plaster. Matching your wall and floor materials creates visual cohesion, while introducing contrasting elements adds depth and interest.
Budgeting for Your Bathroom Renovation
One of the most common mistakes in bathroom designing is failing to establish a realistic budget early in the process. Costs can escalate quickly when you account for demolition, plumbing relocation, waterproofing, fixture upgrades, and finishing details.
- Set a total budget range — Include a 10-15% contingency for unexpected issues like hidden water damage or outdated wiring
- Prioritize spending on waterproofing — This is the single most important investment that prevents costly repairs later
- Splurge on fixtures, save on finishes — High-quality faucets and showerheads deliver daily value, while decorative accents can be updated more affordably
- Get multiple contractor quotes — Always compare at least three detailed estimates before committing
- Plan for permit costs — Structural changes and plumbing relocations often require building permits
Common Bathroom Designing Mistakes to Avoid

- Undimating storage needs — Clutter ruins even the most beautiful bathroom
- Choosing the wrong vent fan size — A general rule is one CFM per square foot of bathroom space
- Ignoring the vanity height — Standard countertop height should match the user’s elbow height for ergonomic comfort
- Skipping waterproofing behind tile walls in wet areas
- Selecting light colors only — A monochromatic white scheme can feel sterile without warm accents and texture
Frequently Asked Questions About Bathroom Designing
What is the best layout for a small bathroom?
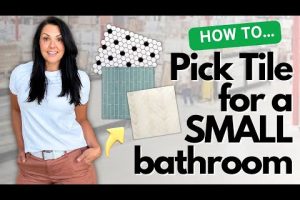
The best layout for a small bathroom prioritizes a walk-in shower with a frameless glass enclosure, a wall-hung vanity to free up floor space, and a corner-mounted toilet. Using large-format tiles with minimal grout lines creates an illusion of more space, while a well-placed mirror amplifies natural light and makes the room feel larger.
How much does it cost to design a bathroom from scratch?
Costs vary widely depending on square footage, material quality, and regional labor rates. A mid-range bathroom renovation typically runs between $10,000 and $25,000, while luxury designs with high-end fixtures and custom features can exceed $40,000. Always request itemized quotes so you can see exactly where your budget is allocated.
What waterproofing methods are recommended for bathroom floors?
Professional bathroom designers recommend a multi-layer waterproofing approach that includes a liquid membrane applied over the subfloor, sealed joints around pipes and floor penetrations, and a secondary waterproof barrier behind wall tiles in the wet zone. This comprehensive method prevents water from seeping into subfloor structures and causing long-term damage.
How do I choose the right vanity for my bathroom?
Consider the available space, the number of users, and your storage preferences when selecting a bathroom vanity. Double vanities work best for shared bathrooms, while single floating vanities suit compact spaces. Pay attention to the interior cabinet material — moisture-resistant MDF or marine-grade plywood is ideal for longevity in humid environments.
What lighting setup works best for bathroom designing?

A layered lighting approach combining a dimmable ceiling fixture for ambient light, LED strips or bars flanking the vanity mirror for task lighting, and optionally a dimmable shower niche light for atmosphere provides the most versatile and flattering illumination. Choose LED bulbs with a color temperature between 2700K and 3000K for warm, natural-looking light.
Conclusion
Bathroom designing is a rewarding challenge that rewards careful planning, informed material choices, and a clear vision of how you want to experience the space every single day. Whether you are drawn to sleek modern minimalism, timeless traditional elegance, or a bespoke spa-inspired retreat, the principles remain the same: plan the layout with function first, invest in quality waterproofing and fixtures, layer your lighting thoughtfully, and stay true to a budget that reflects your priorities. By approaching bathroom design with both creativity and practical awareness, you will transform a purely functional room into the most refreshing space in your entire home.