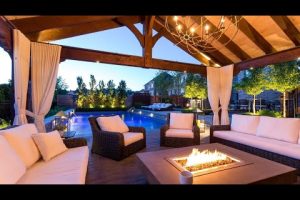
Transforming your backyard into a truly personalized retreat starts with one decision: going custom. A custom outdoor living space is far more than a patio with a few chairs — it is a fully designed extension of your home, tailored to your lifestyle, climate, aesthetic preferences, and budget. Whether you envision an outdoor kitchen for hosting summer gatherings, a fire pit lounge for chilly evenings, or a serene garden retreat for quiet mornings, a bespoke outdoor design ensures every square foot serves a purpose. In this comprehensive guide, we will walk you through everything you need to know about designing, building, and enjoying a custom outdoor living area that adds real value to your property and your daily life.
What Is a Custom Outdoor Living Space?
A custom outdoor living space refers to a professionally designed and constructed exterior area that extends your home’s functional living square footage into the open air. Unlike off-the-shelf deck kits or generic patio packages, a bespoke outdoor living design integrates architectural elements, landscaping, lighting, and furniture in a cohesive plan built around your specific needs. This could include features like covered patios, outdoor kitchens, pergolas, retaining walls, water features, and even outdoor entertainment systems.

Why Custom Design Matters More Than Prefab Solutions
Prefab outdoor structures offer convenience, but they come with significant limitations in size, material quality, and design flexibility. A custom-built outdoor entertainment area, on the other hand, allows you to:
- Choose materials that complement your home’s architecture and local climate
- Incorporate unique features that mass-produced kits simply cannot offer
- Optimize your yard’s layout for privacy, drainage, and sun exposure
- Plan for future upgrades and expandability
- Ensure structural integrity with engineered solutions for your specific terrain
When you invest in a tailored outdoor living design, you are not just building a patio — you are creating a functional living space that reflects your personality and elevates your everyday quality of life.
Key Components of a Custom Outdoor Living Space
A well-executed outdoor living project combines several interconnected elements. Understanding each component helps you communicate your vision clearly to designers and contractors.
Hardscaping Essentials
Hardscaping forms the structural foundation of any custom outdoor living space. This includes:
- Patios and decks: Flagstone, natural slate, porcelain pavers, or composite decking each offer distinct aesthetics and maintenance profiles.
- Retaining walls: Critical for sloped properties, these manage drainage while adding visual dimension.
- Pergolas and arbors: These provide partial shade and vertical interest, and they can support climbing plants or hanging lights.
- Outdoor kitchens and bar areas: Built-in grills, pizza ovens, countertops, refrigeration, and bar sinks turn your backyard into an all-season entertaining venue.
- Fire features: From gas fire pits to built-in masonry fireplaces, fire elements extend the usability of your outdoor space into cooler months.
Outdoor Lighting and Ambiance
Lighting is what separates a basic yard from a beautifully designed outdoor living area. Layered lighting strategies include:
- Task lighting: Under-counter lights for outdoor kitchens, pathway LEDs for safe navigation
- Accent lighting: Uplights on trees, wash lights on walls, and spotlights on architectural features
- Ambient lighting: String lights, lanterns, and built-in step lights create a warm, inviting atmosphere
- Smart controls: Dimmer systems and color-changing LED strips let you adjust the mood for any occasion
Design Styles and Ideas for Your Custom Space
The best custom outdoor living spaces reflect the personality of the homeowner. Here are two popular design philosophies with their strengths and trade-offs.
Modern Minimalist Design
Clean lines, neutral color palettes, and uncluttered layouts define the modern minimalist approach. Materials like concrete, corten steel, and glass dominate. This style works exceptionally well for urban homes and small yards where every element must earn its place.
Rustic Farmhouse and Mediterranean
Natural stone, warm wood tones, wrought iron details, and lush greenery create an earthy, welcoming atmosphere. Mediterranean-inspired designs often incorporate courtyard layouts, arched openings, and terracotta accents. This style thrives in suburban and rural settings with larger lots.
| Feature | Modern Minimalist | Rustic/Mediterranean |
| Primary Materials | Concrete, steel, glass, composite | Natural stone, wood, wrought iron |
| Color Palette | Neutral tones, monochrome | Earthy reds, greens, warm browns |
| Furniture Style | Sleek, low-profile, modular | Woven, distressed, oversized |
| Maintenance Level | Low to moderate | Moderate to high |
| Best Suited For | Urban, small-to-medium yards | Suburban, rural, larger properties |
Budget Planning and Cost Breakdown
Understanding the cost structure of a custom outdoor living space helps you plan realistically and avoid surprises. Costs vary widely based on square footage, materials, and complexity of features.
| Component | Average Cost Range | Notes |
| Basic patio (200 sq ft) | $4,000 – $10,000 | Concrete or paver base |
| Composite deck (200 sq ft) | $8,000 – $18,000 | Low maintenance, higher upfront cost |
| Outdoor kitchen | $5,000 – $35,000 | Depends on appliances and finishes |
| Fire pit or fireplace | $1,500 – $8,000 | Gas vs. wood-burning options |
| Pergola or shade structure | $2,000 – $12,000 | Custom vs. prefabricated |
| Lighting and electrical | $1,500 – $7,000 | Smart systems cost more upfront |
| Landscaping integration | $2,000 – $15,000 | Plants, irrigation, grading |
As a general rule, plan to allocate between 10% and 20% of your home’s value for a comprehensive outdoor living project. This investment typically yields a 60–80% return on resale, according to most real estate appraisers.
Common Mistakes to Avoid
Even the most enthusiastic homeowners make preventable errors when building a custom outdoor living space. Here are the most common pitfalls:
- Ignoring drainage and grading: Water pooling under your patio or deck can cause structural damage and mosquito problems. Always work with a landscape architect who understands your local soil and runoff patterns.
- Underestimating electrical needs: Outdoor kitchens, ambient lighting, speakers, and smart home integrations all require proper wiring. Plan your electrical layout before construction begins.
- Choosing materials based solely on aesthetics: A beautiful natural stone may not be practical in a high-traffic area or a climate with freeze-thaw cycles. Consider durability and maintenance alongside looks.
- Skipping the permitting process: Many municipalities require permits for structural outdoor projects. Building without one can result in fines and forced demolition.
- Overcrowding the space: Leave room for circulation, furniture arrangement, and breathing space. A well-designed outdoor room feels expansive, not cluttered.
Expert Tips for Maximizing Your Outdoor Space
Professional landscape designers and outdoor living specialists recommend the following strategies to get the most from your investment:
- Start with a functional diagram: Map out how you will actually use the space — dining, lounging, gardening, entertaining — before selecting materials.
- Create zones: Separate areas for cooking, dining, relaxing, and entertaining creates a sense of multiple rooms outdoors.
- Invest in shade: Pergolas, retractable awnings, or mature tree canopies protect you from UV exposure and make the space usable year-round.
- Think four seasons: Outdoor heaters, fire features, and weather-resistant furniture extend your outdoor living season significantly.
- Hire a design-build team: Working with a single firm that handles both design and construction streamlines communication and accountability.
Frequently Asked Questions
What is the average cost to build a custom outdoor living space?
The total cost depends on size, materials, and features, but most homeowners spend between $15,000 and $50,000 for a fully custom outdoor living area that includes a patio, lighting, and basic hardscaping. Adding outdoor kitchens, fire features, and landscaping can push the budget higher, but the return on investment is substantial.
How long does it take to complete a custom outdoor living project?

A straightforward custom patio or deck project typically takes 4 to 8 weeks from start to finish. More complex designs involving outdoor kitchens, irrigation systems, and integrated lighting may require 10 to 16 weeks. Permitting timelines vary by municipality and can add 2 to 6 weeks to the overall schedule.
What materials last longest for outdoor living spaces?
Composite decking, natural stone like granite or bluestone, porcelain pavers, and stainless steel fixtures are among the most durable options. These materials resist weathering, UV damage, and moisture better than wood or standard concrete, making them ideal for long-term outdoor living spaces.
Can I build a custom outdoor living space on a small budget?

Absolutely. Prioritize high-impact, lower-cost features such as a paver patio, string lighting, a simple fire pit, and container landscaping. A thoughtfully designed small space often feels more luxurious than a large, poorly planned one. Focus on quality materials and smart layout rather than square footage.
Do I need a contractor, or can I DIY a custom outdoor living space?
While some homeowners successfully handle simple projects like installing a basic paver patio, complex designs involving structural elements, electrical work, and plumbing — such as outdoor kitchens and water features — require licensed professionals. A contractor ensures code compliance, structural safety, and warranty protection.
Conclusion
A custom outdoor living space represents one of the most rewarding investments a homeowner can make. It extends your living area, increases property value, and creates a venue for the memories that matter most. By understanding the core components, selecting the right design style, planning your budget wisely, and avoiding common mistakes, you can create an outdoor environment that feels like a natural continuation of your home. Start with a clear vision, partner with experienced professionals, and watch your backyard transform into the most-used room in your house.