


Architectural design house plans serve as the blueprint for turning a piece of land into a personalized living space that reflects your style, needs, and long-term goals. Whether you are a first-time homeowner exploring floor layouts or a seasoned builder refining a custom residence, understanding how professional house plans are conceived, structured, and executed can save you thousands of dollars, months of frustration, and countless design regrets. This guide dives deep into the world of architectural house design, covering everything from foundational principles to advanced strategies that top architects use when drafting plans for modern homes.
What Are Architectural Design House Plans?
Architectural design house plans are detailed technical drawings that outline the layout, dimensions, structural components, and spatial relationships within a residential building. These plans go far beyond simple floor sketches. They incorporate elevation drawings, cross-sections, foundation plans, framing details, electrical schematics, plumbing routes, and HVAC layouts. A well-crafted house plan acts as a contract between the homeowner, the architect, and the construction team, ensuring every square foot of the home serves a purpose.
At their core, architectural house plans translate abstract lifestyle needs into measurable, buildable realities. They account for structural load paths, local building codes, energy efficiency standards, and site-specific considerations like topography, wind patterns, and solar exposure. The best plans do not just show where walls go—they tell a story about how a family will move through and inhabit a space every single day.
Understanding the Core Components
A complete set of architectural house plans typically includes the following essential drawings:
- Floor Plan Layouts — Ground floor, upper floors, and basement configurations showing room dimensions, door and window placements, and circulation paths.
- Elevations — Exterior views of each façade, indicating roof pitch, material finishes, window styles, and overall proportions.
- Foundation Plan — Concrete slab, crawl space, or full basement details with footings, rebar placement, and drainage considerations.
- Roof Framing Plan — Rafter or truss layouts, ridge lines, overhangs, and ventilation paths.
- Sections and Details — Cross-sectional views showing wall assembly, insulation layers, floor-to-ceiling heights, and staircase geometry.
- Mechanical, Electrical, and Plumbing (MEP) Drawings — Ductwork routing, outlet placement, plumbing stacks, and fixture schedules.
Types of Architectural House Plan Styles
The architectural style you choose fundamentally shapes the character, functionality, and cost of your home. Modern design house plans prioritize open-concept living, clean lines, and large glazing, while traditional floor layouts lean on formal dining rooms, defined corridors, and symmetrical facades. Understanding the spectrum of available styles helps you communicate your vision more effectively to an architect or plan provider.
Comparing Popular Architectural Styles
| Style | Key Characteristics | Best For | Average Cost Range |
|---|---|---|---|
| Modern Minimalist | Open floor plans, flat or low-pitch roofs, large glass expanses, industrial materials | Urban lots, eco-conscious homeowners, contemporary aesthetics | $180–$350/sq ft |
| Traditional Colonial | Symmetrical facades, formal entryways, defined rooms, pitched roofs | Families wanting classic layouts, resale value | $160–$300/sq ft |
| Ranch Style | Single-story, open flow, attached garages, low-profile rooflines | Aging in place, accessibility, casual living | $150–$280/sq ft |
| Mediterranean | Stucco exteriors, arched doorways, courtyards, clay tile roofing | Warm climates, outdoor living emphasis | $200–$400/sq ft |
| Contemporary Farmhouse | Mix of rustic and modern, board-and-batten siding, barn-style roofs, open kitchens | Rural and suburban settings, trending aesthetics | $170–$320/sq ft |
Each architectural house plan style carries distinct implications for construction cost, maintenance, energy performance, and long-term livability. When selecting a design, consider not just the visual appeal but how the layout supports daily routines—where your family cooks, entertains, sleeps, and unwinds.
Key Elements of Effective House Plan Design
Great architectural house plans balance form and function with precision. Several design principles separate mediocre layouts from truly exceptional ones.
- Traffic Flow and Circulation — Hallways should minimize wasted square footage while providing intuitive pathways between rooms. Open-concept designs reduce corridor length but require careful zoning to separate noisy and quiet areas.
- Room Proportions — Ceiling height, room aspect ratios, and doorway placement affect how spacious or cramped a room feels. Living areas typically benefit from higher ceilings, while bedrooms work well with cozy, intimate dimensions.
- Natural Light Optimization — Window placement, skylight integration, and interior glazing decisions dramatically impact energy consumption and occupant well-being. South-facing glazing in northern climates maximizes passive solar heat gain, while strategic overhangs prevent overheating in summer.
- Indoor-Outdoor Connection — Sliding glass doors, covered patios, and transitional living areas blur the boundary between interior and exterior spaces, a hallmark of contemporary residential design.
- Storage Integration — Built-in closets, pantry systems, mudroom cabinets, and attic access are planned into the structural layout from the outset rather than retrofitted.
Room Proportions and Flow

One of the most overlooked aspects of residential house plan design is the relationship between room sizes. A grand living room that dwarfs the adjacent kitchen creates an imbalanced spatial experience. Architects use the golden ratio and established residential design standards to proportion rooms so that each space feels intentional and connected to the next. A well-designed floor plan guides the eye and the body naturally from one zone to another without abrupt transitions or dead ends.
Natural Light and Orientation
Site orientation is one of the first decisions an architect makes when developing custom home plans. In the Northern Hemisphere, positioning the main living areas along the south-facing elevation captures maximum daylight during winter months while allowing overhangs to shade those same windows during summer. East-facing bedrooms capture gentle morning light, and west-facing spaces can overheat in the afternoon without proper shading strategies. These passive design principles reduce HVAC loads and create more comfortable living environments without relying on mechanical systems.
How to Choose the Right Architectural House Plan
Selecting a house plan is one of the most consequential decisions in the homebuilding process. A poorly matched plan leads to wasted space, construction overruns, and dissatisfaction with daily living. Here is a practical framework for making the right choice.
Matching Plans to Your Lifestyle
Start by honestly assessing how your household functions. Do you cook frequently and need a professional-grade kitchen with island seating? Do you work from home and require a dedicated office that separates from the rest of the house? Are you planning to expand your family in the next five years? These questions directly determine which floor plan layouts will serve you best. Architects often recommend creating a “wish list matrix” that prioritizes non-negotiable features versus nice-to-have elements.
Next, evaluate your building site. A narrow urban lot demands a different approach than a sprawling rural property. Townhome-style plans with vertical stacking maximize limited footprints, while rural custom home plans can stretch horizontally with porches, detached garages, and outdoor living pavilions.
The Role of Technology in Modern House Plan Design
Technology has fundamentally transformed how architects create residential house plans. Building Information Modeling (BIM) allows designers to create intelligent 3D models that contain not just geometry but material specifications, cost data, and construction sequencing information. Software platforms like Revit, SketchUp, and ArchiCAD enable real-time collaboration between architects, engineers, and clients.
BIM, 3D Modeling, and AI-Driven Design
Generative design tools powered by artificial intelligence can now produce hundreds of floor plan variations based on a set of parameters—lot dimensions, number of bedrooms, building codes, and energy targets. These AI-assisted design workflows dramatically accelerate the early-stage planning process and help homeowners visualize options they might never have considered. Virtual reality walkthroughs allow clients to experience a house plan before a single wall is built, catching spatial issues that two-dimensional drawings might miss.
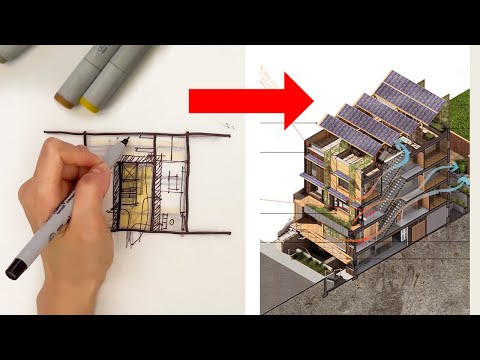
Despite these advances, the human element remains irreplaceable. Technology handles data and iteration; the architect provides judgment, creativity, and contextual understanding of how a home will age with its occupants.
Working with Architects vs. Pre-Designed Plans
Homeowners generally face two paths when acquiring architectural house plans: commissioning a custom design from a licensed architect or purchasing pre-designed plans from a plan library or online provider. Each approach carries distinct advantages and trade-offs.
| Factor | Custom Architectural Design | Pre-Designed Plans |
|---|---|---|
| Cost Range | $5,000–$25,000+ | $500–$3,000 per plan set |
| Customization | Fully tailored to site and needs | Limited modifications available |
| Timeline | 3–6 months for full design | Immediate download or purchase |
| Building Code Compliance | Guaranteed for your jurisdiction | May require engineering stamps |
| Resale Value | High—unique, site-specific design | Moderate—common layouts in plan catalogs |
Pre-designed plans offer significant cost savings and faster turnaround, making them ideal for budget-conscious builders or those building in standardized subdivisions. Custom architectural house plans, on the other hand, deliver a home that is precisely calibrated to your lifestyle, your site, and your long-term vision. For high-value properties or complex building sites, the investment in a professional architect almost always pays for itself in reduced change orders, fewer construction surprises, and a finished home that truly feels like it was made for you.
Common Mistakes to Avoid in Architectural House Planning
- Ignoring Local Building Codes — Every jurisdiction has specific requirements for setback distances, maximum building heights, fire-rated separations, and energy codes. Designing a plan without verifying code compliance leads to costly redesigns and permit rejections.
- Underestimating Storage Needs — Homeowners consistently underestimate how much storage their household requires. Designing ample closet space, pantry depth, and utility storage at the plan stage eliminates the cramped, cluttered feeling that plagues many modern homes.
- Over-Prioritizing Aesthetics Over Function — A stunning exterior means little if the interior layout forces awkward daily movement patterns or creates rooms that serve no practical purpose.
- Neglecting Future-Proofing — Incorporating universal design principles, such as wider doorways, zero-threshold showers, and ground-floor master suites, ensures the home remains accessible as residents age.
- Skipping Energy Modeling — Passive house design principles and energy modeling software can predict thermal performance early in the design process, preventing expensive retrofitting after construction.
FAQs: Architectural Design House Plans
What is the average cost of architectural design house plans? The cost varies widely depending on the complexity of the design, your geographic location, and whether you hire a licensed architect or purchase pre-designed plans. Custom architectural house plans from a professional typically range from $5,000 to $25,000, while pre-designed plan sets from catalogs or online providers cost between $500 and $3,000. The investment is modest compared to the total construction budget and can prevent expensive design errors.
How long does it take to design custom house plans? A full architectural design process—from initial consultation and schematic design through construction documents—typically takes three to six months. Simple residential projects may be completed faster, while custom homes with complex structural requirements, unusual sites, or extensive interior detailing take longer. Rushing the design phase almost always results in overlooked details and construction delays.
Can I modify pre-designed architectural house plans? Yes, most plan providers offer modification services where an architect adjusts existing drawings to suit your lot dimensions, local codes, or specific preferences. However, extensive modifications can approach the cost of a fully custom design, so it is wise to select a pre-designed plan that closely matches your vision from the start.
What software do architects use to create house plans? Professional architects commonly use BIM (Building Information Modeling) software such as Autodesk Revit, Vectorworks Architect, and ArchiCAD for detailed design and documentation. For conceptual and schematic phases, SketchUp, Rhino, and AutoCAD remain widely used. Many firms also employ rendering tools like Enscape or Lumion to create photorealistic visualizations of proposed house plans before construction begins.
What makes a house plan energy-efficient? Energy-efficient residential designs incorporate passive solar orientation, high-performance insulation assemblies, airtight building envelopes, thermal bridge-free detailing, and mechanical ventilation with heat recovery. The best architectural house plans integrate these principles from the earliest design stages rather than attempting to retrofit them after construction. Building science consultants and energy modelers work alongside the design team to simulate annual energy performance and optimize the building envelope.
Do I need a building permit for architectural house plans? Yes, any new residential construction or major renovation requires a building permit issued by your local jurisdiction. The architectural house plans submitted with your permit application must be stamped by a licensed architect or professional engineer, depending on your municipality’s requirements. Permit costs vary by location but typically range from 1% to 3% of the total construction budget.
Conclusion
Architectural design house plans represent far more than lines on paper—they are the foundational language through which a dream home becomes a built reality. From the strategic placement of windows that harness natural light to the precise room proportions that make a space feel expansive or intimate, every element of a well-crafted house plan reflects intentional design thinking. Whether you choose to invest in a fully custom architectural design or adapt a pre-designed plan library, the quality of your house plans directly determines the quality of the home you will live in for decades. Take the time to understand your lifestyle needs, evaluate different architectural styles, leverage modern design technology, and partner with qualified professionals. The result will be a home that is not only beautiful but deeply functional, energy-efficient, and perfectly suited to the life you intend to build inside it.