


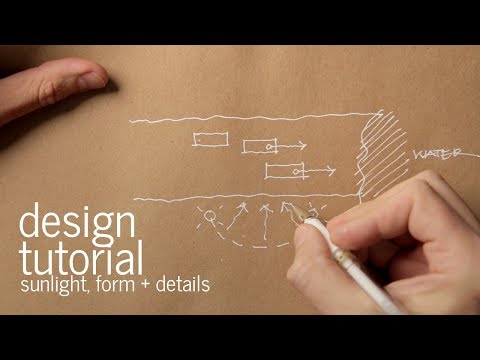
When you set out to build a home, few decisions carry as much weight as choosing the right architectural designs house plans. These blueprints serve as the foundation of everything — from the layout of your daily living spaces to the long-term efficiency of your home’s energy performance. Whether you are a first-time homeowner dreaming of a cozy single-story retreat or a seasoned developer exploring modern farmhouse plans for a luxury subdivision, understanding the nuances of architectural house design can save you tens of thousands of dollars and years of regret. This comprehensive guide dives deep into the world of house plans, exploring styles, customization strategies, sustainability trends, and practical tips that help you make confident decisions before a single brick is laid.
Understanding Architectural House Plans and Their Importance
Architectural house plans are detailed technical drawings that define every dimension, structural element, and spatial relationship within a residential building. Unlike rough sketches, professional plans incorporate floor plans, elevations, cross-sections, and structural details that communicate your vision to contractors, engineers, and permitting authorities. Think of these plans as the DNA of your future home — they determine how rooms flow into one another, how natural light enters each space, and how efficiently the structure performs over decades.
The importance of well-crafted house plans cannot be overstated. A thoughtfully designed plan reduces construction waste, minimizes costly change orders, and ensures that your home meets local building codes. Moreover, the right architectural design directly influences your daily quality of life, from kitchen workflows to bedroom privacy.
Popular Architectural Styles for House Plans
Choosing an architectural style is often the first step in the house plan selection process. Each style carries distinct characteristics that appeal to different tastes, climates, and budgets. Below are the most sought-after residential design styles shaping today’s market.
Modern and Contemporary House Plans
Modern architectural designs emphasize clean lines, open floor plans, and minimalist aesthetics. Large windows, flat or low-pitched roofs, and integration with outdoor living spaces define this category. Contemporary house plans evolved from modernism and now incorporate sustainable materials, smart home technology, and asymmetrical facades that feel fresh and current.
Traditional and Classic House Plans
Traditional designs draw from historical architectural movements including Colonial, Tudor, Craftsman, and Victorian styles. These house plans feature symmetrical facades, defined room divisions, gabled roofs, and ornamental details like crown molding and exposed beams. They remain popular among homeowners who value warmth, familiarity, and timeless curb appeal.
Farmhouse and Rustic House Plans
Farmhouse-style architectural designs have surged in popularity over the past decade. Characterized by wide porches, barn-style doors, open kitchens with island centers, and a blend of rustic and modern finishes, farmhouse plans offer a welcoming aesthetic that suits both rural and suburban settings.
Mediterranean and Mediterranean-Modern House Plans
Inspired by coastal European architecture, Mediterranean house plans feature stucco exteriors, terracotta tile roofing, arched doorways, and courtyard-centered layouts. These designs thrive in warm climates and bring a sense of relaxed luxury to residential properties.
Small House and Tiny Home Plans
As living costs rise and minimalism gains traction, small-footprint architectural designs have become a significant segment. These house plans maximize every square foot through smart storage solutions, multi-functional furniture zones, and vertical space utilization, proving that compact does not mean compromising on comfort or style.

Key Elements of Effective Architectural House Plans
A superior house plan balances form and function. Whether you are working with an architect or browsing pre-drawn plans, the following elements should guide your evaluation.
- Zoning and Flow: The arrangement of rooms should support natural movement patterns. Public zones (living, dining, kitchen) should connect seamlessly, while private zones (bedrooms, bathrooms) should offer quiet separation.
- Natural Light and Ventilation: Strategic window placement and open ceiling designs reduce dependency on artificial lighting and mechanical cooling, lowering energy costs and improving indoor air quality.
- Structural Integrity: Every plan must account for load-bearing walls, foundation requirements, and roofing systems appropriate for the local climate and seismic conditions.
- Storage Integration: Closets, pantries, built-in shelving, and garage storage should be woven into the design from the start rather than added as afterthoughts.
- Scalability and Future-Proofing: The best house plans consider life changes — aging in place, adding a home office, or accommodating a growing family — through flexible room configurations.
Custom Architectural Plans vs. Pre-Designed House Plans
One of the most critical choices homeowners face is whether to invest in fully custom architectural designs or to adapt a pre-drawn house plan. Each approach has distinct advantages and trade-offs.
| Custom House Plans | Pre-Designed House Plans |
| Tailored exactly to your lifestyle, site, and preferences | Cost-effective and faster to implement |
| Higher upfront design fees, typically $5,000–$20,000+ | Available for $500–$3,000 from plan libraries |
| Unique, non-replicable design that adds long-term value | May require modifications for local building codes |
| Full collaboration with an architect throughout the process | Limited ability to make structural changes later |
| Ideal for irregular lots, unique sites, or high-budget projects | Best for standard lots and budget-conscious builds |
For most homeowners, a hybrid approach works best: start with a pre-designed plan that captures 80% of your vision, then hire an architect to customize the remaining 20%. This strategy delivers significant cost savings while still achieving a personalized result.
Sustainable and Green Architectural Design Trends
Sustainability has moved from a niche consideration to a core requirement in modern architectural house plans. Today’s designs integrate passive solar orientation, high-performance insulation, rainwater harvesting systems, and energy-efficient HVAC configurations. Many architects now use Building Information Modeling (BIM) software to simulate energy performance before construction begins, allowing homeowners to optimize orientation, window-to-wall ratios, and material choices for maximum efficiency.
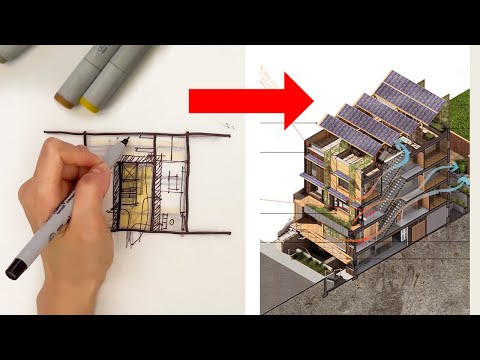
Green certifications such as LEED, Passive House, and ENERGY STAR provide measurable benchmarks that guide sustainable residential design decisions.
Practical Tips for Choosing the Right House Plan
Selecting architectural designs for your home requires a methodical approach. Follow these expert recommendations to streamline your decision-making process.
- Start with your lifestyle, not the aesthetics. List your daily routines, entertaining habits, and storage needs before browsing plans.
- Measure your lot precisely. Even the most beautiful house plan will fail if it does not fit the property’s dimensions, setbacks, and zoning restrictions.
- Budget for more than the plan itself. Factor in engineering adjustments, permit fees, site survey costs, and potential modifications required by your local building department.
- Review multiple plans side by side. Comparing floor plans from different architectural styles reveals what truly matters to you — open-concept living, formal dining rooms, or dedicated workshop space.
- Consult a professional early. An architect or building designer can identify red flags in pre-drawn plans and suggest modifications that prevent expensive construction mistakes.
Common Mistakes to Avoid in House Plan Selection
Even experienced homeowners fall into traps when choosing architectural designs for their houses. Avoid these frequent pitfalls.
- Ignoring the lot’s orientation: Placing the main living areas on the north side in a cold climate means losing free solar heat gain. Always consider how the sun moves across your property.
- Over-prioritizing square footage: A smaller, well-designed home often outperforms a larger, poorly planned one in terms of comfort, efficiency, and long-term satisfaction.
- Neglecting circulation space: Hallways, staircases, and transition areas consume valuable square footage. Smart plans minimize wasted corridor space through open layouts.
- Skipping the engineer: Structural and mechanical coordination between the architect and engineer prevents costly field modifications during construction.
The Future of Residential Architectural Design
The house plan industry is evolving rapidly through technological innovation. 3D rendering, virtual reality walkthroughs, and parametric design tools allow homeowners to experience their future homes before groundbreaking. Modular and prefabricated architectural designs are gaining traction, offering factory-built components that reduce construction timelines by 30–50% while maintaining precision and quality. Additionally, the rise of AI-assisted design tools is democratizing access to architectural plans, enabling homeowners to explore customized layouts at a fraction of traditional design costs.
As climate resilience becomes a global priority, expect to see house plans that integrate flood-resistant foundations, wildfire-rated materials, and micro-grid-ready electrical systems becoming standard rather than optional.
Conclusion
Architectural designs house plans are far more than lines on paper — they are the blueprint for your daily life, your comfort, and your financial investment for years to come. Whether you gravitate toward the clean simplicity of modern architecture, the warmth of traditional farmhouse plans, or the innovation of sustainable design, the key is to approach the selection process with clarity, preparation, and professional guidance. Take the time to understand your needs, explore diverse styles, compare options rigorously, and invest in a plan that serves not only your present but your future as well.
Frequently Asked Questions
What is the average cost of architectural house plans?
Pre-drawn house plans typically range from $500 to $3,000, while custom architectural designs can cost between $5,000 and $20,000 or more depending on the complexity of the project, the architect’s experience level, and regional market rates. Custom plans generally run $5 to $15 per square foot for full residential design services.
Can I modify a pre-designed house plan to suit my needs?
Yes, most plan libraries allow modifications, though the cost and feasibility depend on the original design’s structure. Minor changes like adjusting room sizes, relocating interior walls, or changing exterior finishes are typically straightforward. Structural modifications, such as moving load-bearing walls or altering the foundation footprint, require engineering review and may add significant cost.
What house plan size is best for a family of four?
For a family of four, house plans ranging from 1,800 to 2,800 square feet generally provide comfortable living without unnecessary excess. The ideal size depends on your lifestyle — families who entertain frequently may benefit from a more open, larger layout, while those who prefer coziness and simplicity may thrive in a thoughtfully designed 2,000-square-foot plan with efficient storage.
Do I need a licensed architect to draw my house plans?
It depends on your location and the complexity of your project. Many jurisdictions allow licensed building designers or draftsmen to prepare residential plans for permit submission. However, for complex builds, unusual sites, or custom designs, hiring a licensed architect ensures code compliance, structural integrity, and design innovation that protects your investment.
How long does it take to finalize architectural house plans?
Pre-designed plans can be purchased and adapted within days, while custom architectural designs typically take four to twelve weeks from initial consultation to final construction documents. The timeline depends on the number of revision rounds, site complexity, local permitting requirements, and the architect’s current project load.