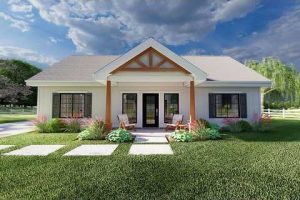
A custom design house represents far more than just a place where blueprints are drafted—it is a creative powerhouse dedicated to transforming your most personal architectural and interior visions into tangible, breathtaking reality. Whether you are building a dream home from the ground up, renovating a historic property, or commissioning a bespoke commercial space, partnering with a custom design house gives you an unparalleled level of creative control and personalization. In this comprehensive guide, we will explore everything you need to know about what a custom design house offers, why it stands apart from conventional architecture firms, and how to find the right team for your next project.
What Is a Custom Design House?
A custom design house is a specialized architectural and design firm that focuses on creating tailored, one-of-a-kind solutions for clients who refuse to settle for cookie-cutter templates. Unlike mass-market design studios that rely on pre-existing floor plans and standardized portfolios, a custom design house builds every project from the ground up, incorporating the client’s lifestyle, aesthetic preferences, functional needs, and site-specific considerations into every single detail. These firms typically house a multidisciplinary team of architects, interior designers, structural engineers, and landscape planners who collaborate under one roof to deliver cohesive, end-to-end design solutions.
The core philosophy behind a custom design house is rooted in client-centric design. Every element—from the orientation of windows to the choice of finishing materials—is meticulously curated to reflect the individuality of the homeowner or business owner. This approach ensures that the final product feels deeply personal, functionally optimized, and architecturally distinctive.
Why You Should Choose a Custom Design House Over a Standard Firm
When planning a construction or renovation project, the decision between a standard architecture firm and a custom design house can significantly impact the final outcome. Here is why more homeowners and developers are gravitating toward bespoke design studios:
- Total Creative Freedom: A custom design house eliminates the limitations of pre-packaged plans. Your ideas are not constrained by existing templates or modular configurations.
- Site-Specific Solutions: Custom firms analyze your property’s topography, climate, zoning regulations, and surroundings to design structures that harmonize with the environment.
- Personalized Collaboration: You work directly with the design team throughout the process, ensuring your voice shapes every decision.
- Higher Attention to Detail: Because each project is treated as a unique creation, the level of craftsmanship and detail is typically far superior to mass-produced alternatives.
- Long-Term Value: Custom-designed spaces tend to appreciate better, attract higher resale interest, and age more gracefully than standardized construction.
Who Benefits Most from a Custom Design House?
The short answer is nearly everyone—but certain project types particularly benefit from bespoke design expertise. Luxury homeowners, historic property restorers, multi-generational families requiring specialized layouts, and business owners seeking distinctive brand environments all find tremendous value in custom design services. If you have a non-traditional site, unique aesthetic goals, or specific functional requirements that off-the-shelf solutions cannot meet, a custom design house is your best ally.
Key Services Offered by a Custom Design House
A comprehensive custom design house typically offers a broad spectrum of services that cover the entire lifecycle of a project. Below are the most common offerings you can expect:
- Conceptual Design and Feasibility Studies: The design team evaluates your vision, budget, and site conditions to determine what is achievable and propose creative conceptual directions.
- Architectural Design and Drafting: Detailed floor plans, elevations, and 3D renderings are produced, ensuring every dimension and specification aligns with your expectations.
- Interior Design and Space Planning: Interior designers within the firm curate finishes, lighting schemes, furniture layouts, and decorative elements that complement the architectural vision.
- Structural Engineering and Building Envelope Design: Engineers ensure the structure is safe, compliant, and optimized for energy efficiency and durability.
- Landscape and Exterior Design: Outdoor spaces are designed as intentional extensions of the interior, integrating hardscaping, planting, and water features.
- Project Management and Construction Liaison: Many custom design houses offer oversight during construction, ensuring the build stays true to the original design intent.
- Sustainable and Smart Home Integration: Increasingly, custom firms incorporate passive design strategies, renewable energy systems, and smart home automation into their projects.
Custom Design House vs. Traditional Architecture Firm
Understanding the distinction between a custom design house and a traditional architecture firm helps you make a more informed decision. Consider the following comparison:
| Feature | Custom Design House | Traditional Architecture Firm |
| Design Approach | Fully bespoke, starting from scratch | Often uses catalog or modified plans |
| Client Involvement | Deep, continuous collaboration | Limited to review stages |
| Project Scale | Residential and niche commercial | Often commercial and institutional |
| Turnaround Time | Longer due to personalization | Faster with standardized workflows |
| Cost Range | Premium, reflecting bespoke work | More budget-friendly options |
| Specialization | Highly specialized and niche | Broad service range |
| Finish Detail Level | Extremely high, artisan-level | Standard industry level |
As you can see from the table, a custom design house excels in personalization and detail but requires a greater investment of time and budget. Traditional firms offer efficiency and scalability but may not deliver the same level of uniqueness.
How to Choose the Right Custom Design House for Your Project

Selecting the ideal custom design studio is one of the most critical decisions you will make. Follow these expert recommendations to narrow your search effectively:
- Review Their Portfolio Thoroughly: Look for a portfolio that demonstrates versatility, creativity, and a track record of projects similar to yours. Pay close attention to the consistency of quality across different styles.
- Check Client Testimonials and Reviews: Authentic feedback from previous clients reveals how the firm handles communication, deadlines, and unexpected challenges.
- Verify Credentials and Licensing: Ensure the firm and its lead architects hold valid licenses and certifications in your jurisdiction.
- Schedule a Discovery Conversation: A reputable custom design house will welcome an initial meeting to understand your goals before proposing any formal engagement.
- Ask About Their Design Process: Understand how they manage revisions, approvals, and collaboration. A transparent process is a hallmark of professionalism.
- Evaluate Their Budget Alignment: While custom design commands a premium, the firm should be willing to work within your financial framework and provide clear cost breakdowns.
Red Flags to Watch Out For
Be cautious of design houses that promise unrealistic timelines, avoid discussing budgets openly, lack a physical portfolio, or pressure you into signing a contract before you feel comfortable. A trustworthy custom design house empowers you with information and never rushes the creative process.
The Process of Working with a Custom Design House
Understanding the typical workflow helps set realistic expectations and ensures a smooth collaboration. Most custom design houses follow a structured process that unfolds in several phases:
Phase 1 — Discovery and Programming: The team conducts in-depth interviews, site visits, and needs assessments. This phase defines the project brief, budget parameters, and timeline expectations.
Phase 2 — Concept Development: Architects and designers produce preliminary sketches, mood boards, and conceptual renderings. This is where your vision begins to take visual shape.
Phase 3 — Design Refinement: Based on your feedback, the team refines the concept, resolves spatial challenges, and develops detailed drawings and specifications.
Phase 4 — Documentation and Permitting: Comprehensive construction documents are prepared, submitted for building permits, and reviewed for code compliance.
Phase 5 — Construction Support: Many custom design houses provide ongoing site visits, contractor coordination, and change-order management to protect the design integrity through construction.
Each phase builds upon the previous one, creating a seamless journey from initial idea to completed structure.
Expert Tips for Maximizing Your Custom Design Experience
Drawing from years of industry experience, here are practical recommendations that set successful projects apart:
- Be Honest About Your Budget Early: Transparency about finances allows the design team to recommend solutions that maximize value without compromising quality.
- Collect Inspiration Aggressively: Create a mood board with images, material samples, and reference projects. The more specific your inputs, the sharper the output.
- Trust Your Design Team’s Expertise: While your vision is paramount, experienced architects often introduce innovative solutions you might not have considered.
- Plan for Future Needs: Think about how your space will serve you in five, ten, or twenty years. A well-designed custom home accommodates evolving lifestyles.
- Prioritize Energy Efficiency: Work with your design team to incorporate passive solar design, superior insulation, and efficient HVAC systems from the outset.

Frequently Asked Questions About Custom Design Houses
What is the average cost of hiring a custom design house?
Costs vary widely depending on project complexity, geographic location, and the firm’s reputation. Most custom design houses charge between 10% and 20% of the total construction budget for their design services, though premium boutique studios may charge higher rates for highly specialized work.
How long does it take to complete a custom design project?
From initial concept to move-in, a custom residential design project typically takes 12 to 24 months. Commercial projects can extend beyond that timeline depending on scale, permitting requirements, and construction complexity.
Can a custom design house work on renovation projects?
Absolutely. Many custom design houses specialize in adaptive reuse and historic renovation projects, bringing sensitive and creative solutions to existing structures while preserving their character and charm.
Do I need a large budget to work with a custom design house?
While custom design services carry a premium price tag, many firms offer tiered service levels and can adapt their approach to fit moderate budgets. The key is clear communication about financial expectations from the very beginning.
What should I bring to my first meeting with a custom design house?
Bring any inspiration images, site measurements or surveys, a rough budget outline, a list of must-have features, and notes about your family’s lifestyle and daily routines. The more context you provide, the faster the team can begin crafting a design that truly fits.
Conclusion
A custom design house is more than a service provider—it is a creative partner committed to translating your aspirations into architectural excellence. From the initial spark of an idea to the final walkthrough of a completed space, these firms bring expertise, artistry, and relentless attention to every project they undertake. By choosing a custom design house, you invest not just in a building, but in a legacy of thoughtful, personalized design that will enrich your life for decades to come. Take the time to research, ask the right questions, and find the firm that truly listens to your vision. The result will be a space that is unmistakably, irreplaceably yours.