


Transforming an existing porch into usable living space is one of the most rewarding home improvement projects a homeowner can tackle. Whether you are looking to gain extra square footage, create a sunroom retreat, or simply extend your livable area without the expense of a full addition, enclosing a porch offers a practical and cost-effective solution. This comprehensive guide walks you through everything you need to know—from planning and permits to materials, costs, and expert installation tips—so you can make informed decisions and achieve a beautiful, functional result.
What Does It Mean to Enclose a Porch for Living Space?
Enclosing a porch for living space means converting an existing open or partially covered porch into a climate-controlled, insulated, and fully habitable room within your home. Unlike a simple screen enclosure that merely keeps bugs out, a true living space enclosure involves insulated walls, proper roofing, heating and cooling integration, electrical wiring, and often window replacements. The goal is to create a room that feels just like any other interior space in your home—functional year-round and compliant with local building codes.
Benefits of Turning Your Porch Into a Living Space
Increase Your Home’s Resale Value
One of the most compelling reasons to enclose a porch is the return on investment. According to remodeling cost versus value reports, porch enclosures consistently deliver strong resale value because buyers love having additional finished living space. A well-executed enclosed porch can increase your home’s appraised value and make it more attractive in competitive real estate markets.
Expand Usable Square Footage Without a Major Build
Instead of knocking down walls or pouring a new foundation, you repurpose the footprint you already have. This makes porch enclosure one of the most efficient ways to add square footage to your home. You get a new room for a home office, a cozy reading nook, a dining area, or even a guest bedroom—without the disruption and expense of a traditional addition.
Enjoy Outdoor Views in Comfort
An enclosed porch lets you stay connected to the outdoors while being protected from insects, wind, rain, and UV exposure. With the right glass options, you can flood the space with natural light and still maintain comfort during hot summers and cold winters.
Types of Porch Enclosures Compared
Not all porch enclosures are created equal. The type you choose depends on your climate, budget, and how you plan to use the space. Here is a detailed breakdown of the most popular options.
| Type | Best For | Season Use | Average Cost per Sq Ft |
| Screen Enclosure | Bug protection, light airflow, mild climates | Two-season (spring/summer) | $15 – $35 |
| Three-Season Room | Moderate climates, casual living space | Three-season (spring through fall) | $30 – $60 |
| Four-Season Enclosure | Year-round living, heating/cooling integration | Four-season (full year) | $60 – $150+ |
| Sunroom with Thermal Roof | Maximum natural light, dedicated relaxation | Four-season | $80 – $200 |
Screen Enclosures
A screen porch enclosure is the most budget-friendly option. It uses aluminum or steel frames with mesh screening to keep insects out while allowing full airflow. Screen enclosures work well in warm climates where heating and cooling are not major concerns. They are relatively quick to install, often taking just a few days, and require minimal structural modifications.
Storm Windows and Glass Enclosures
If you want more protection than a screen but are not ready for a full four-season build, storm window enclosures are a middle-ground option. These involve replacing the porch roof with a solid material and adding fixed or operable windows. They block wind and rain effectively while still allowing ventilation when needed.
Three-Season vs. Four-Season Enclosures
The distinction between a three-season room and a four-season room is critical. A three-season room has single-pane or standard double-pane windows, minimal insulation in the walls, and often relies on a portable heater or window-mounted AC unit. A four-season enclosure features insulated wall panels, double- or triple-pane low-E glass, a thermal roof system, and integration with your home’s HVAC system. The investment is significantly higher for a four-season room, but the usability and comfort justify the cost for most homeowners.
Planning and Permits You Need Before Starting
Before you lift a single piece of framing lumber, you need to handle the planning phase carefully. Skipping this step can lead to costly mistakes, code violations, or even having to tear down an unpermitted enclosure.
- Check Local Building Codes: Every municipality has specific regulations about porch enclosures, especially when converting outdoor space into heated or cooled living area. Some areas classify an enclosed porch as a new addition, triggering stricter requirements.
- Obtain Necessary Permits: Most jurisdictions require a building permit for porch enclosures that involve electrical work, HVAC integration, or structural changes. Contact your local building department to understand exactly what permits are needed.
- Review HOA Rules: If you live in a neighborhood with a homeowners association, check the architectural guidelines. Many HOAs have restrictions on enclosure materials, window styles, and color schemes.
- Assess Structural Capacity: Have a professional evaluate whether your existing porch foundation and framing can support the additional load of walls, insulation, windows, and roofing. Older porches may need reinforcement.
- Plan Electrical and HVAC: Decide in advance whether you will run electrical wiring for outlets and lighting and how you will handle heating and cooling. This affects wall thickness, window placement, and insulation choices.
Step-by-Step Process for Enclosing Your Porch
Step 1: Design and Measure
Start by measuring your porch’s exact dimensions—length, width, and height. Sketch out a layout that includes window placements, door access points, and any electrical outlets you want. Consider the orientation of the porch relative to sunlight. A north-facing enclosed porch will need more heating, while a south-facing one benefits from passive solar warmth.
Step 2: Prepare the Existing Structure
Inspect the current porch for any rot, damage, or structural weaknesses. Replace compromised joists or decking as needed. Ensure the floor is level and the existing foundation is sound enough to support the new enclosure.
Step 3: Install Framing and Insulation
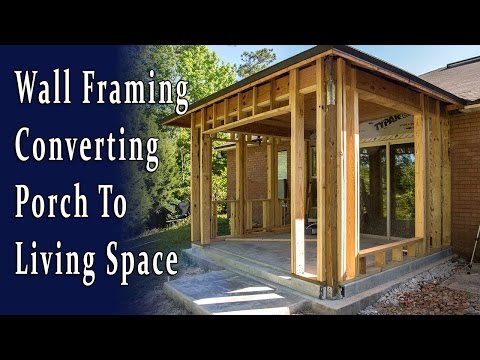
Build the wall framework using pressure-treated lumber for any sections that contact the existing porch structure. Install rigid foam or batt insulation between the studs, paying special attention to thermal breaks at the connection points between the porch and the main house. Proper insulation is the single most important factor in making your enclosed porch comfortable year-round.
Step 4: Install Windows and Roofing
Choose energy-efficient windows with low-E coatings and argon gas fills for maximum insulation. Install the roof system according to your chosen enclosure type—whether that is a polycarbonate panel for a budget option or a shingled roof that matches your home’s main roofline. Ensure proper flashing and waterproofing at all junctions.
Step 5: Electrical, HVAC, and Finishing
Run electrical wiring and install outlets, light fixtures, and any smart home controls you desire. Connect your HVAC system through a dedicated duct, a mini-split unit, or extend your existing system. Finish the walls with drywall or paneling, add flooring, and paint to complete the transformation.

Cost Breakdown and Budget Planning
The total cost to enclose a porch varies widely based on size, materials, and whether you hire professionals or take on a DIY approach. Below is a general cost estimation for a typical 12×14-foot porch enclosure.
- Screen Enclosure (DIY): $2,000 – $5,000
- Three-Season Room (Professional): $8,000 – $18,000
- Four-Season Enclosure (Professional): $15,000 – $40,000+
- Permits and Inspection Fees: $200 – $1,500 depending on location
- Electrical and HVAC Integration: $1,000 – $5,000 additional
Keep in mind that these figures are national averages. Costs in metropolitan areas tend to run 20-40% higher, while rural areas may be more affordable. Always request at least three detailed quotes from licensed contractors before committing to a project.
Expert Tips for a Successful Porch Enclosure Project
- Invest in Quality Windows: Windows are the weakest link in any enclosed porch. Poorly insulated or improperly sealed windows will lead to drafts, condensation, and sky-high energy bills. Double-pane low-E windows are the minimum standard for a comfortable living space.
- Do Not Skip the Thermal Break: When the new enclosure meets your home’s exterior wall, use thermal break materials or isolation mounts to prevent heat transfer and potential moisture damage.
- Consider a Sliding Glass Door: Instead of a standard screen door, install a sliding glass door that connects the enclosed porch to your main living area. This creates a seamless transition and makes the space feel like a true extension of your home.
- Plan for Ventilation: Even in a four-season enclosure, you need proper ventilation to prevent moisture buildup and maintain air quality. Consider operable windows, a ceiling fan, or a small mechanical ventilation system.
- Match the Aesthetic: Choose materials, colors, and finishes that complement your home’s existing architecture. A well-designed enclosed porch should look like it was part of the original plan, not an afterthought.
Common Mistakes to Avoid
- Underestimating the cost of electrical and HVAC integration
- Choosing the wrong glass type for your climate zone
- Skipping the permit process and risking fines or resale issues
- Ignoring drainage and waterproofing at the roof-to-wall junction
- Using non-insulated walls in regions with harsh winters or hot summers
Long-Tail Keyword FAQs
FAQ: How much does it cost to enclose a front porch for living space?
The cost typically ranges from $8,000 to $25,000 for a professionally installed three-season or four-season enclosure, depending on the size, materials, and whether you need HVAC integration. Budget at least $2,000 for a basic screen enclosure if you are doing it yourself.
FAQ: Do I need a permit to enclose my existing porch?
In most jurisdictions, yes. If you are converting the porch into conditioned living space with electrical or HVAC work, a building permit is almost always required. Check with your local building department before starting any work.
FAQ: Can I turn my screened-in porch into a year-round living space?
Absolutely. To make a screened porch usable year-round, you need insulated walls, double- or triple-pane windows, a thermal roof system, and integration with your home’s heating and cooling system. This effectively transforms it into a four-season room or sunroom addition.
FAQ: What is the best material for enclosing a porch—wood, vinyl, or aluminum?
Vinyl and aluminum are low-maintenance and weather-resistant, making them popular choices for the frame structure. Wood offers a warmer aesthetic and better insulation but requires more upkeep. The best material depends on your budget, climate, and desired appearance.
FAQ: How long does it take to enclose a porch for living space?
A basic screen enclosure can be completed in 2-4 days. A three-season room typically takes 2-3 weeks, while a full four-season enclosure with HVAC integration may take 4-8 weeks, including permit approval and inspection timelines.
FAQ: Will enclosing my porch add value to my home?
Yes, a properly executed porch enclosure typically adds significant value. Many real estate appraisers count enclosed, conditioned porch space as additional living area, which directly increases your home’s assessed value and marketability.
Conclusion
Enclosing a porch for living space is a smart investment that enhances your home’s functionality, comfort, and market value. Whether you choose a simple screen enclosure or a fully insulated four-season room, careful planning, quality materials, and adherence to building codes are the keys to success. Start by assessing your needs, setting a realistic budget, and consulting with professionals to ensure your project meets every requirement. With the right approach, your enclosed porch will become one of the most enjoyed spaces in your entire home.