When it comes to transforming your home, few spaces offer as much design potential — or as much frustration — as the bathroom. A well-planned bathroom arrangement design can elevate your daily routine from rushed and stressful to genuinely luxurious. Whether you are renovating a compact powder room or reimagining a sprawling master suite, the way you organize fixtures, storage, and flow within the space matters enormously. This guide dives deep into bathroom layout principles, popular arrangement styles, and expert strategies that help you get the most from every square foot. If you have been searching for practical bathroom arrangement ideas that actually work, you are in the right place.
Why Bathroom Layout Design Matters More Than You Think

A bathroom arrangement design is not just about aesthetics. It directly affects functionality, safety, resale value, and even your daily mood. A poorly laid-out bathroom forces awkward movements, creates bottlenecks around the toilet or shower, and wastes valuable storage space. Conversely, a thoughtfully arranged bathroom feels intuitive — every element has a logical place, traffic flows naturally, and the room breathes even during peak morning hours.
Interior designers emphasize that the three core components of any bathroom — the toilet, the vanity or sink, and the bathing area — must be positioned with clear sightlines and comfortable clearance. The National Kitchen and Bath Association (NKBA) recommends a minimum of 30 inches of clear floor space in front of fixtures and at least 24 inches of side clearance for a toilet or shower entry. These figures are not arbitrary; they reflect real-world ergonomics that determine how comfortable a bathroom truly feels.
Popular Bathroom Arrangement Design Styles
Different households demand different layouts. A family of five needs a fundamentally different arrangement than a single professional or a couple downsizing to one bathroom. Understanding the major bathroom arrangement design categories helps you choose the right approach for your specific situation.
1. Three-Quarter Bathroom Arrangement
This compact layout typically includes a toilet, a sink, and a shower but no full bathtub. It is the go-to choice for guest bathrooms and secondary rooms in many homes. The three-quarter bathroom arrangement design prioritizes efficiency, keeping the footprint small while still offering a complete washing experience.
2. Full Bathroom Layout
A full bathroom includes all four key fixtures: toilet, sink, shower, and bathtub. The arrangement of these four elements defines the entire design. Common configurations include the “triple-sink” master bath, the “L-shaped” layout, and the linear single-wall arrangement for narrow spaces.
3. Master Suite Bathroom
For primary bedrooms, bathroom arrangement designs often expand to include dual vanities, freestanding soaking tubs, walk-in rain showers, and separate water closet zones. These layouts focus on creating a spa-like experience, with each fixture given generous spacing and privacy considerations.
4. Half-Bath (Powder Room) Layout
Half-baths contain only a sink and a toilet, making them ideal for entryways and living areas. Their arrangement is deliberately simple, prioritizing guest accessibility and a strong visual impression with minimal square footage.
Key Elements Every Bathroom Arrangement Must Address
Whether you are working with 30 square feet or 200 square feet, certain foundational elements shape every successful bathroom layout.
- Fixture Placement and Zoning — Group wet zones (shower, tub) together to contain moisture and simplify plumbing runs. Keep the toilet and vanity in drier zones for practical cleaning and long-term durability.
- Ventilation Strategy — The arrangement should allow for proper airflow. Position exhaust fans away from the shower and ensure windows or vents connect to the wet zone effectively.
- Lighting Layering — A smart bathroom arrangement incorporates ambient lighting, task lighting around mirrors, and accent lighting for architectural features.
- Storage Integration — Built-in niches, recessed cabinets, and vanity drawers should be planned during the arrangement phase, not added as afterthoughts.
- Accessibility and Safety — Grab bars, non-slip flooring, and curbless shower entries must be factored into the initial layout, not retrofitted later.
Small vs. Large Bathroom Arrangement Designs Compared
The scale of your bathroom dramatically changes the design approach. The table below highlights the key differences between small and large bathroom arrangement strategies.
| Factor | Small Bathroom Arrangement | Large Bathroom Arrangement |
| Typical Size | 25–50 sq ft | 80–200+ sq ft |
| Primary Goal | Maximize space, avoid clutter | Create zones, add luxury features |
| Fixtures | Corner sink, sliding shower door, compact toilet | Freestanding tub, double vanity, separate shower |
| Storage Approach | Over-the-toilet shelves, recessed niches | Walk-in closets, dedicated linen cabinets |
| Color Strategy | Light palette to expand perceived space | Deeper tones and accent colors for mood |
| Common Challenge | Feels cramped without smart storage | Can feel cold without warm design accents |
Step-by-Step Process for Planning Your Bathroom Layout
Planning a bathroom arrangement design is a process that benefits from structure. Follow these steps to avoid costly mistakes and ensure your final result looks and functions beautifully.
- Measure Everything — Record the exact dimensions of the room, including door swings, window placements, and plumbing stub locations. Even a one-inch measurement error can shift your entire layout.
- Identify Your Non-Negotiables — Decide which fixtures are essential and which are nice-to-have. For example, if you must have a soaking tub, the arrangement needs to accommodate it from the start.
- Map the Plumbing — Moving plumbing is expensive. Position the toilet, shower drain, and sink drain as close to their existing locations as possible to save thousands in renovation costs.
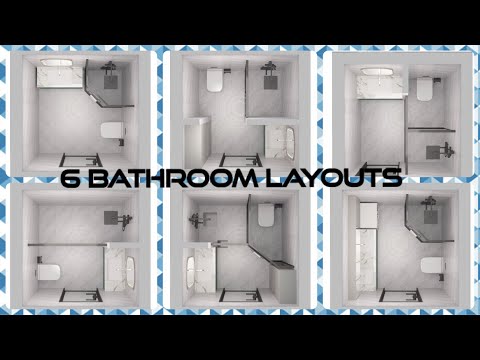
- Sketch Multiple Layouts — Draw at least three different arrangement options at scale. Use graph paper or a digital tool to visualize how each option handles traffic flow.
- Test the Traffic Flow — Walk through each layout mentally. Can you open the bathroom door fully? Is there enough room to stand comfortably in front of the vanity? Does the shower entry feel obstructed?
- Refine and Finalize — Choose the layout that best balances your priorities: space, comfort, budget, and style.
Common Mistakes to Avoid in Bathroom Arrangement Design
Even experienced homeowners make avoidable errors when planning a bathroom layout. Here are the most common pitfalls:
- Placing the vanity against a door swing — This creates a constant collision point and makes the room feel even smaller.
- Ignoring the toilet clearance zone — The NKBA requires at least 21 inches of clearance in front of the toilet. Shorter than this and the space feels oppressive.
- Underestimating ventilation needs — Without adequate airflow, even the most beautiful bathroom arrangement will develop mold and mildew within months.
- Choosing a vanity before finalizing the layout — The vanity size should be dictated by the available space, not the other way around.
- Overlooking the water closet separation — In master bathrooms, visually or physically separating the toilet area from the shower and vanity adds privacy and a premium feel.

Trending Bathroom Arrangement Ideas for 2024 and Beyond

Current bathroom arrangement design trends reflect a growing desire for spa-like retreats that also serve as functional daily spaces. Here are the ideas gaining traction among designers and homeowners alike.
Curved and Freestanding Fixtures. Round-front vanities and oval soaking tubs soften the geometric rigidity of rectangular bathrooms, creating a more organic and inviting atmosphere.
Wet Room Concepts. Originating from European design, wet rooms eliminate the shower enclosure entirely. The entire floor is waterproofed, and a linear drain handles water flow. This arrangement maximizes openness in small bathrooms and adds a dramatic, gallery-like quality to larger spaces.
Dual Vanity with Shared Storage. For couples sharing a master bathroom, a double vanity with a connected storage cabinet streamlines morning routines and reduces competition for counter space.
Hidden Laundry Integration. Modern bathroom arrangements increasingly incorporate a washer and dryer niche behind a mirrored cabinet or within a vanity stack, freeing up square footage elsewhere in the home.
Expert Tips to Elevate Your Bathroom Arrangement
Drawing from professional design experience, these tips can make a significant difference in the final result of your bathroom renovation.
- Use the shower wall as a design anchor. The wall facing the shower entrance is the first surface visitors see. Invest in a bold tile pattern, a statement niche, or a textured wall finish here.
- Plan for at least 24 inches of vanity depth. Anything shallower than 21 inches makes daily grooming uncomfortable and limits storage capacity.
- Consider a floating vanity for small bathrooms. Wall-mounted vanities create the illusion of more floor space and make cleaning easier.
- Add heated flooring. Underfloor heating transforms a cold tile bathroom into a year-round comfort zone and pairs beautifully with modern arrangement designs.
- Layer your lighting at three heights. Use ceiling fixtures for ambient light, mirror sconces at eye level for task illumination, and toe-kick or recessed lights for subtle accent glow.
Frequently Asked Questions About Bathroom Arrangement Designs
What is the best bathroom layout for a small space?
The best bathroom arrangement design for small spaces is the single-wall linear layout or a corner shower configuration. These approaches align fixtures along one wall or utilize an angled shower to preserve as much open floor space as possible. A wall-hung vanity and a sliding shower door further optimize the footprint.
How do I arrange a bathroom with two doors?
When a bathroom has two entry points, divide the space into a wet zone and a dry zone. Place the toilet and vanity near the primary door and the shower near the secondary door. This arrangement allows one person to use the shower without blocking access to the sink or toilet.
What clearance do I need around a bathroom toilet?
The toilet requires a minimum of 21 inches of clear floor space directly in front of it, with at least 15 inches of side clearance from any adjacent fixture or wall. For ADA-compliant or universally accessible bathrooms, these dimensions increase to 30 inches in front and 18 inches on the side.
Can I move plumbing fixtures during a bathroom renovation?
Yes, but moving plumbing is one of the most expensive aspects of a bathroom renovation. Relocating the toilet or shower drain typically requires opening walls and the floor slab, which can add $2,000 to $5,000 or more to the project cost. Whenever possible, work within the existing plumbing footprint and arrange your layout around fixed drain locations.
What tile size works best for small bathroom arrangements?
Large-format tiles (12×24 inches or bigger) with minimal grout lines create a seamless visual effect that makes small bathrooms feel more expansive. Alternatively, rectangular subway tiles in a classic brick bond pattern add subtle texture without overwhelming the space. Avoid small mosaic tiles in compact bathrooms, as the excessive grout lines can visually fragment the room.
Conclusion: Designing a Bathroom That Works for You
A successful bathroom arrangement design balances form and function in a way that feels effortless from the moment you step inside. By understanding the core principles of fixture placement, zoning, traffic flow, and storage integration, you can transform even the most modest bathroom into a space that is both practical and beautiful. Whether you are starting from scratch or refreshing an existing layout, the key is to plan deliberately, measure precisely, and prioritize the daily habits of the people who will actually use the space. Start with the basics, layer in your personal style, and remember that the best bathroom design is one that makes every visit feel like a small reward.