When it comes to transforming your outdoor space, designing garden sheds is one of the most rewarding projects a homeowner can tackle. A well-designed garden shed does far more than store tools and equipment—it becomes a functional extension of your property, adding aesthetic appeal, resale value, and everyday convenience. Whether you are planning a compact storage solution for a modest backyard or envisioning a spacious retreat for hobbies and creative work, the way you approach your garden shed design matters tremendously. From selecting the right materials to choosing a style that complements your home’s architecture, every decision shapes the final result. In this comprehensive guide, we will walk you through everything you need to know about designing garden sheds that are beautiful, practical, and built to last.
Why Your Garden Shed Design Deserves Serious Thought

Too many homeowners treat their garden shed as an afterthought, settling for a generic, flat-pack structure that clashes with the landscape and falls apart within a few seasons. A thoughtful garden shed design solves this problem entirely. When you invest time in planning, you create a structure that serves your specific needs while enhancing the overall character of your garden. A beautifully designed shed can double as a potting station, a workshop, a home office, or even a cozy reading nook. The key is understanding that shed design is not just about construction—it is about creating a space that works for you.
Defining the Primary Purpose of Your Shed
Before you sketch a single floor plan, ask yourself what you actually need the shed to do. Are you storing lawn care equipment and seasonal decorations, or do you need a dedicated workspace? Your answer determines everything from the interior layout to the door width and window placement. Here are some common shed purposes to consider:
- Tool and equipment storage for garden maintenance
- A woodworking or craft workshop
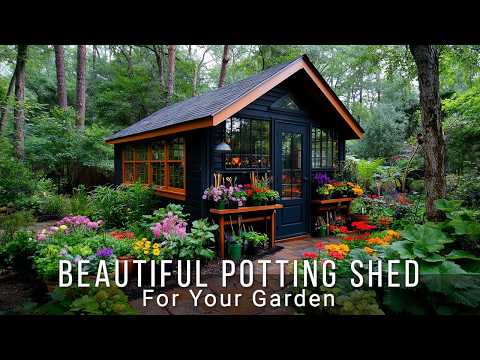
- A potting shed for plant propagation and seed starting
- A home office or studio space
- A relaxation retreat or garden reading room
- Combined storage and hobby workspace
Knowing your purpose early in the design process prevents costly changes later and ensures every square foot earns its place.
Popular Garden Shed Design Styles to Inspire You
The world of garden shed design has evolved dramatically. Gone are the days when sheds were purely utilitarian boxes hidden behind the fence. Today, homeowners have access to a stunning variety of styles that blend seamlessly with modern landscaping and traditional gardens alike. Here are the most popular design approaches currently trending among homeowners and garden designers.
Modern Minimalist Sheds
Modern garden shed designs emphasize clean lines, large windows, and neutral color palettes. These structures often feature metal or engineered wood cladding, flat or mono-pitch roofs, and open interior layouts. A modern shed works beautifully in contemporary gardens where symmetry and simplicity are valued. If you love a sleek, Scandinavian-inspired aesthetic, this style is worth serious consideration.
Traditional Timber Sheds
Classic timber garden sheds remain a favorite for good reason. Wood offers warmth, natural beauty, and excellent insulation properties. Shiplap cladding, apex rooflines, and rustic hardware give traditional sheds a timeless charm that suits cottage gardens, heritage properties, and rural landscapes. Cedar and larch are particularly popular choices due to their natural resistance to rot and insects.
Gable and Pent Roof Designs
The roof shape is one of the most defining elements of any shed design. Gable roofs create a traditional triangular profile that maximizes interior headroom and attic storage space. Pent roofs, with their single sloping surface, offer a more modern, streamlined appearance and work well in spaces where height restrictions apply. Each roof style brings distinct advantages for storage, weather resistance, and visual impact.
Bungalow-Style and Retractable Roof Sheds
For those who need full standing height inside the shed, bungalow-style designs with low-pitched roofs or retractable roof systems are game-changers. These designs allow you to walk upright comfortably, making them ideal for workshops, potting sheds, or any use where you need to move around freely inside the structure.
Key Considerations When Designing a Garden Shed
A successful shed design balances multiple factors simultaneously. Ignoring even one element can lead to frustration, higher costs, or a structure that does not perform as expected. Below, we break down the critical considerations every shed designer should address.
Materials and Durability
The material you choose directly impacts the longevity, maintenance requirements, and visual character of your shed. Here is a closer look at the most common options:
- Treated Timber: Offers natural insulation, a classic appearance, and straightforward repair options. Requires periodic staining or sealing to maintain weather resistance.
- Metal (Steel or Aluminum): Extremely durable and resistant to rot, pests, and fire. Modern metal sheds come in a variety of finishes and colors, though they can dent and may conduct heat.
- Engineered Wood Panels (OSB and Plywood): Cost-effective and structurally strong, but less moisture-resistant than solid timber without proper treatment.
- Composite Materials: A newer option that combines the look of wood with the durability of synthetic materials. Low maintenance but typically more expensive upfront.
Your local climate should heavily influence your material choice. In humid or rainy regions, prioritize moisture-resistant options. In areas with heavy snowfall, select materials and roof designs that can bear significant weight.
Size and Layout Planning
Sizing your shed correctly is one of the most common pitfalls in the design process. Many people underestimate how much space they actually need. Start by making a list of everything you plan to store or do inside the shed, then add approximately 30 percent extra capacity for future needs. A well-planned layout should include designated zones for storage, workspace, and circulation. Even in a compact shed, smart shelving, pegboard walls, and overhead storage can dramatically increase usable space.
| Shed Size (sq ft) | Best For | Typical Use Cases |
| 32–64 sq ft (4×8 to 8×8) | Light storage and small tools | Seasonal decorations, garden hoses, basic hand tools |
| 64–100 sq ft (8×8 to 10×10) | Medium storage with workspace | Potting bench, mower storage, casual hobby projects |
| 100–160 sq ft (10×10 to 12×12) | Full workshop or combined use | Woodworking, home office, extensive tool collection |
| 160+ sq ft (12×12+) | Large workshop or studio | Furniture making, art studio, multi-purpose retreat |
Permits, Regulations, and Placement
Before finalizing your shed design, check your local building codes and homeowners association rules. Many municipalities require permits for sheds above a certain size, and there are often setback requirements that dictate how far your shed must sit from property lines, fences, and the main house. Placement also affects functionality—a shed positioned near the garden entrance or close to your back door will be used far more frequently than one tucked away in a corner.
Ventilation and Climate Control

Proper ventilation prevents moisture buildup, which leads to mold, rot, and rust on stored tools and equipment. Include gable vents, soffit vents, or a ridge vent in your shed design to promote airflow. If you plan to use the shed as a workspace in cooler months, consider adding insulation and a small heating unit. These additions make the shed comfortable year-round and protect sensitive materials from temperature extremes.
Expert Tips for Designing the Perfect Garden Shed
Drawing from years of experience in garden architecture and shed design, here are professional recommendations that separate ordinary structures from exceptional ones:
- Anchor the design to your home’s style. If your house features cedar siding and a gable roof, a matching shed creates visual harmony. Mixing architectural styles haphazardly can make your property feel disjointed.
- Invest in quality foundations. A concrete slab, paving stone base, or pressure-treated timber frame prevents moisture wicking and keeps your shed level for decades.
- Plan for natural light. Large windows or skylights reduce the need for artificial lighting and make the interior a more pleasant place to spend time. Consider adding a window on the south-facing wall for maximum daylight.
- Use double doors for easier access. Single doors limit the size of items you can bring inside. Double French doors or oversized sliding doors dramatically improve usability.
- Think about the roof color carefully. Lighter roof colors reflect heat and reduce cooling costs, while darker colors can complement traditional aesthetics. Choose based on your climate and design goals.
- Add personality with finishing touches. Decorative trim, contrasting paint colors, window boxes, and a well-chosen door handle elevate a shed from generic to genuinely charming.
Comparing Shed Design Approaches
Choosing between a DIY shed design and a pre-fabricated solution depends on your budget, skill level, and design expectations. The table below compares the two primary approaches:
| Factor | Custom DIY Design | Pre-Fabricated Kit |
| Customization Level | Unlimited—tailored to exact specifications | Limited to available configurations |
| Cost Range | Moderate to high, depending on materials | Low to moderate |
| Construction Time | Weeks to months | Days to a week |
| Skill Requirement | Advanced carpentry knowledge | Basic assembly skills |
| Uniqueness | One-of-a-kind design | Common, widely available styles |
| Maintenance Responsibility | Full control over materials and finish | Dependent on manufacturer specifications |
Many homeowners find a middle ground by purchasing a pre-fabricated shed shell and then customizing the exterior finishes, interior layout, and accessories to match their vision. This hybrid approach saves time and money while still allowing significant creative input.
Conclusion: Designing a Garden Shed That Lasts
Designing garden sheds is ultimately an exercise in balancing form and function. The best shed designs are those that reflect your personal needs, complement your property, and stand up to the elements year after year. By carefully considering your purpose, choosing appropriate materials, planning a thoughtful layout, and attending to details like ventilation and foundation quality, you create a structure that adds genuine value to your outdoor living space. Whether you are a weekend DIY enthusiast or working with a professional builder, the principles outlined in this guide will help you make confident design decisions and achieve results you can be proud of for years to come.
Frequently Asked Questions
How do I design a garden shed for a small backyard?
For small backyards, focus on vertical storage solutions, a compact footprint of 64 square feet or less, and a shed design that maximizes interior height. A pent roof style takes up less vertical space, and wall-mounted shelving, magnetic tool strips, and overhead rafters help you use every inch of available space efficiently.
What is the best material for designing a long-lasting garden shed?
Pressure-treated timber and marine-grade plywood are among the best choices for longevity. Cedar is naturally resistant to moisture and insects, making it an excellent option without the need for chemical treatments. Metal sheds offer the longest lifespan but require proper insulation to prevent condensation issues inside.
Do I need a permit to build a garden shed on my property?
Permit requirements vary by municipality and shed size. Many local authorities require permits for sheds larger than 100 square feet or those placed within a certain distance of property lines. Always check your local zoning regulations before finalizing your shed design and beginning construction.
How can I make my garden shed design more energy efficient?
Adding insulation to walls and the roof, installing double-glazed windows, and sealing gaps around doors dramatically improves energy efficiency. A light-colored or reflective roof reduces heat absorption, and proper ventilation prevents moisture buildup that can compromise insulation performance over time.
What are the most common mistakes people make when designing a garden shed?
The most frequent errors include underestimating the required size, neglecting proper foundations, choosing inadequate ventilation, ignoring local building codes, and selecting materials unsuited to the local climate. Taking time to plan thoroughly before building saves significant money and frustration in the long run.