


Architecture home design is far more than sketching floor plans or choosing paint colors — it is the art and science of crafting living spaces that reflect how people actually live, work, and connect. Whether you are a first-time homeowner dreaming of your ideal residence or a seasoned developer looking to push the boundaries of modern residential architecture, understanding the principles behind great home design can transform an ordinary house into a extraordinary home. This guide dives deep into the world of architecture home design, covering foundational concepts, popular styles, practical processes, and expert strategies that elevate any residential project.
What Is Architecture Home Design?
At its core, architecture home design refers to the intentional planning, structuring, and aesthetic shaping of residential buildings. It encompasses everything from the spatial layout and structural integrity to the visual character and environmental performance of a dwelling. Unlike generic interior decorating, home design architecture addresses the building itself — its form, function, orientation, materials, and relationship to the surrounding landscape.
Professional architects and residential designers approach every project by balancing three critical forces:
- Functionality — ensuring every room serves a clear purpose and flows naturally
- Aesthetics — creating visual harmony through proportion, texture, and style
- Sustainability — optimizing energy efficiency, material choices, and environmental impact
When these elements align, the result is a home that feels intuitive to inhabit, beautiful to behold, and responsible in its footprint.
Core Principles That Drive Great Home Design Architecture
Every successful residential design follows a set of guiding principles that experienced architects apply across projects. Understanding these fundamentals helps homeowners communicate their vision more effectively and evaluate design proposals with confidence.
Spatial Organization and Flow
The way spaces connect determines how comfortable a home feels on a daily basis. Open-plan layouts encourage social interaction, while compartmentalized designs offer privacy and acoustic separation. The best architecture home design projects choreograph movement between rooms so that daily routines — from morning coffee to evening relaxation — feel effortless.
Proportion and Scale
Human-scale design ensures that rooms, doorways, windows, and ceilings feel comfortable rather than overwhelming. Architects use mathematical ratios and historical precedents to determine proportions that feel naturally balanced. A living room with vaulted ceilings, for instance, creates a sense of grandeur, while lower ceilings in a reading nook foster intimacy.
Light and Shadow
Natural light is one of the most powerful tools in residential architecture. Strategic window placement, skylights, clerestory openings, and light wells transform how a space feels throughout the day. The best home design architecture plans consider solar angles and seasonal light patterns to maximize illumination while minimizing overheating.
Context and Site Sensitivity
A truly great home design respects its environment. Topography, climate, vegetation, prevailing winds, and neighborhood character all influence architectural decisions. A coastal residence demands different materials and orientation than a mountain retreat, and smart architects adapt accordingly.
Popular Architecture Home Design Styles
The landscape of residential architecture is incredibly diverse, spanning centuries of cultural evolution and regional innovation. Here is a look at some of the most influential styles shaping home design architecture today.
| Style | Key Characteristics | Best Suited For |
| Modern Minimalist | Clean lines, open floor plans, neutral palette, large glass surfaces | Urban dwellers, contemporary aesthetics |
| Mid-Century Modern | Flat planes, organic shapes, indoor-outdoor connection, wood accents | Suburban lots, nature lovers |
| Traditional Colonial | Symmetrical facades, pitched roofs, classic columns, formal rooms | Heritage neighborhoods, classic tastes |
| Contemporary Farmhouse | Rustic materials, shiplap, open porches, mixed textures | Rural and suburban settings |
| Mediterranean Revival | Stucco walls, terracotta roofs, arched doorways, courtyards | Warm climates, coastal regions |
| Industrial Loft | Exposed beams, concrete floors, metal fixtures, open ceilings | Converted warehouses, urban lofts |
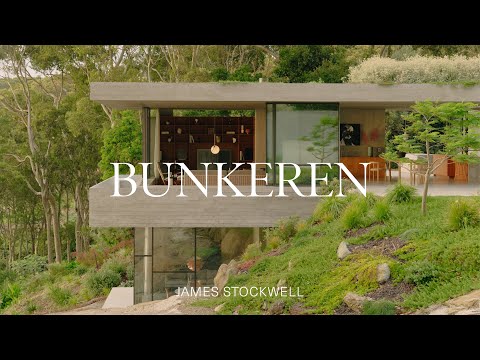
Each style carries its own design language, but the most compelling architecture home design projects often blend elements from multiple traditions to create something uniquely personal.
Key Elements of a Well-Designed Home
What separates a mediocre house from an exceptional home? Several architectural elements consistently separate good design from great design.
- Zoning and Room Allocation — Thoughtful separation of public and private zones ensures that entertaining areas and sleeping quarters serve their distinct purposes without interference.
- Natural Ventilation — Cross-ventilation strategies reduce reliance on mechanical cooling and improve indoor air quality.
- Material Selection — Durable, locally sourced materials like natural stone, reclaimed wood, and high-performance glass add character while reducing environmental impact.
- Indoor-Outdoor Connection — Sliding glass doors, covered patios, and courtyard gardens blur the boundary between interior and exterior living spaces.
- Storage Integration — Built-in cabinetry, concealed storage walls, and multifunctional furniture keep clutter hidden without sacrificing square footage.
- Accessibility and Universal Design — Wider doorways, step-free entries, and ergonomic layouts ensure the home remains comfortable for all ages and abilities over time.
The Home Design Process From Concept to Reality
Embarking on an architecture home design journey requires patience, collaboration, and a clear understanding of each phase. Here is a realistic roadmap for navigating the process.
Phase 1: Discovery and Programming
The architect meets with the client to discuss lifestyle, family size, future needs, budget, and aesthetic preferences. This phase produces a detailed program document that outlines room-by-room requirements, desired square footage, and priority features.

Phase 2: Schematic Design
Using the program as a foundation, the architect develops preliminary floor plans, elevations, and site diagrams. Multiple concept options are typically presented, allowing the client to explore different spatial configurations and stylistic directions.
Phase 3: Design Development
The selected concept is refined with greater detail. Structural systems, material selections, mechanical systems, and energy strategies are integrated. This phase often includes 3D renderings that help homeowners visualize the finished home design architecture.
Phase 4: Construction Documents
Full technical drawings and specifications are prepared for permit submission and contractor bidding. These documents serve as the legal and instructional blueprint for every phase of construction.
Phase 5: Construction Administration
The architect oversees the building process, reviewing submittals, responding to site questions, and conducting inspections to ensure the final result matches the design intent.
Expert Tip: Build a contingency budget of at least 10–15% above your estimated construction cost. Unexpected site conditions, material price fluctuations, and design refinements during construction are nearly universal — planning for them prevents costly surprises.
Trends Shaping the Future of Residential Architecture
The architecture home design field is evolving rapidly, driven by technology, environmental awareness, and shifting lifestyles.
- Passive House Design — Ultra-tight building envelopes and mechanical ventilation systems dramatically reduce energy consumption while maintaining superior indoor comfort.
- Biophilic Architecture — Incorporating natural materials, living green walls, water features, and abundant daylight to strengthen the human connection to nature.
- Adaptive Reuse — Transforming existing structures such as barns, warehouses, and commercial buildings into unique residential spaces that honor historical character.
- Smart Home Integration — Embedding automation systems for lighting, climate, security, and entertainment directly into the architectural framework rather than treating them as afterthoughts.
- Aging-in-Place Design — Creating single-level layouts, zero-step entries, and reinforced walls that allow homeowners to remain comfortably in their homes as mobility needs change.
Frequently Asked Questions About Architecture Home Design
What is the average cost of hiring an architect for home design?
Residential architectural fees typically range from 8% to 15% of total construction costs, though some architects charge hourly rates between $150 and $300. The final cost depends on project complexity, geographic location, and the scope of services included. For a $400,000 home build, expect architectural design fees in the range of $32,000 to $60,000. Investing in professional design almost always pays for itself through improved efficiency, fewer change orders, and a home that holds its value far better than a generic plan.
How long does the architecture home design process take?
A typical residential design project spans three to six months from initial concept to completed construction documents. Simpler projects with fewer custom features may move faster, while large custom estates with complex engineering requirements often take longer. The discovery and schematic design phases alone can consume four to eight weeks, and design development plus document preparation typically requires another eight to twelve weeks.
Can I renovate an existing home to match modern architecture home design standards?
Absolutely. Many of the most compelling residential projects involve renovating older structures rather than building from scratch. Retrofitting a vintage home with modern insulation, updated mechanical systems, and reimagined floor plans can preserve its character while delivering contemporary comfort and performance. The key is working with an architect experienced in residential renovation who understands how to honor existing structures while integrating modern solutions seamlessly.
What should I prioritize when choosing an architecture home design style?
Start with your lifestyle and the site itself rather than a specific aesthetic. A style that looks stunning in a magazine may fail on your particular lot or conflict with your daily routines. Prioritize how spaces function for your household first, then layer in stylistic elements that reflect your personal taste. A well-designed home in any style should prioritize livability over fashion.
Is sustainable architecture home design more expensive to build?
While upfront costs for sustainable features like high-performance insulation, triple-glazed windows, and solar panels can be 5% to 15% higher than conventional construction, the long-term savings on energy bills often offset this premium within five to ten years. Additionally, many jurisdictions offer tax incentives, rebates, and expedited permitting for homes that meet green building standards, further improving the return on investment.
Final Thoughts on Mastering Architecture Home Design
Great architecture home design is never accidental — it is the product of careful analysis, creative vision, and disciplined execution. Whether you aspire to a sleek modern masterpiece or a timeless traditional residence, the principles outlined in this guide provide a solid foundation for making informed decisions. Partner with talented professionals, invest in thoughtful planning, and always remember that the best home design architecture is the one that serves the people who live in it every single day. The journey from blank lot to dream home is complex, but with the right knowledge and team, it becomes one of the most rewarding endeavors a person can undertake.